

AThe Practice
About SA Associates
Architectural design, planning and structural expertise for residential and commercial projects.
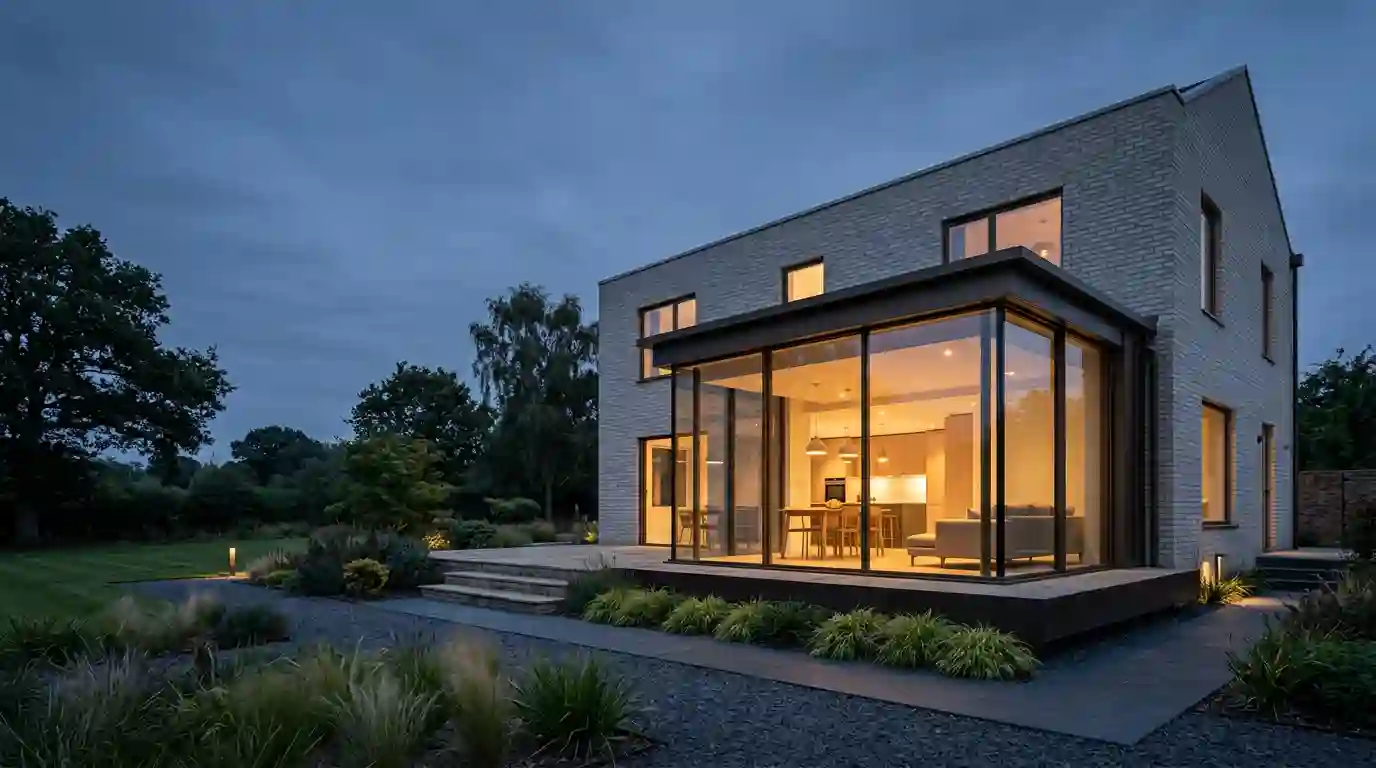
- Est.
- 1999
- Office
- Slough, Berkshire
- Work
- Residential / Commercial
- Postcode
- SL1 4DX
01The Practice
From first sketch to technical approval.
Since 1999, we have helped homeowners, developers and businesses move from an initial idea to a scheme that can be approved and built.
Our architectural services bring design, planning, Building Regulations and structural engineering together under one roof — with coordinated drawings developed for planning assessment, technical requirements and construction.
The team combines planning and CAD, civil and structural engineering, and 3D visualisation. Every set of architectural drawings is prepared with the next stage in mind: the planning officer, the building control inspector and, ultimately, the builder.
- Integrated design and technical expertise
- Architectural and structural thinking happen together, so design decisions are tested against how the building will actually stand up.
- Clear guidance through planning
- We explain policy, constraints and likely outcomes in plain terms, and design schemes with a realistic prospect of approval.
- Practical, buildable design
- Drawings are prepared with construction in mind — clear for builders to price and straightforward to build from.
02The Team
Meet the team.
Sikandar Ali BA (Hons) Architecture, MCIOB
Principal Consultant
Chartered Member of the Chartered Institute of Building
Kevin Behnam
Practice Manager
Cristina AA
Lead Planning & CAD
Tariq Ahmad
3D & Animation
Tariq Ali
Civil & Structural Engineer
Saud Ahmed
Civil & Structural Engineer
03Contact