

02Services · Sheet 02 of 07
Planning applications, prepared with clarity.
SA Associates prepares and coordinates planning applications for residential and commercial projects — reviewing the proposal and its planning context, preparing the planning drawings and supporting information, and supporting the application while the local planning authority assesses it.
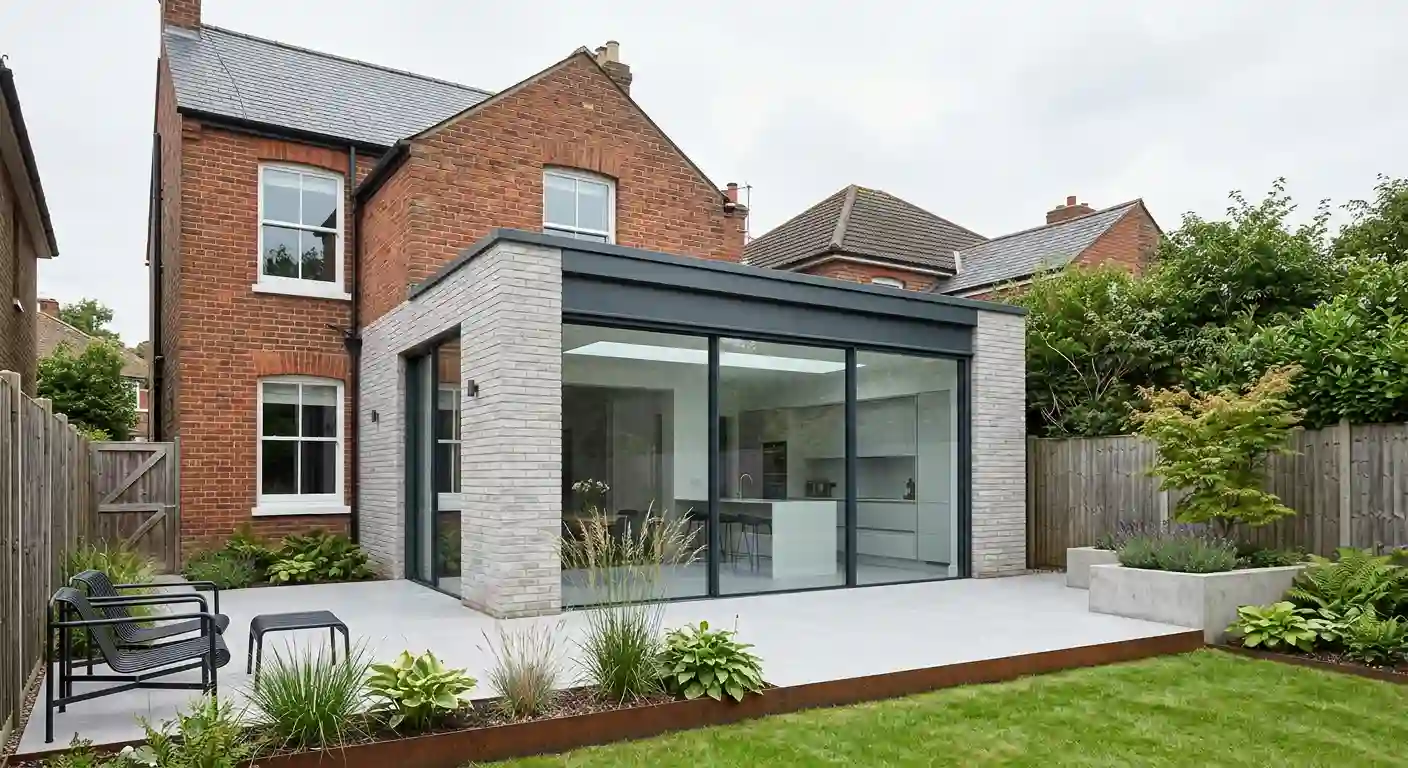
- Stage
- Consultation → Decision
- Outputs
- Planning drawings · Application
- Decided by
- Local planning authority
- Sectors
- Residential · Commercial
01The service
From proposal to planning submission.
A planning application sets out a proposal so the local planning authority can assess it. SA Associates helps prepare that application and manage it through to a decision — whether you need a single supporting statement or the whole application.
The work starts with the project and its planning context: what is proposed, where, and which policies and constraints are likely to matter. The proposal is then prepared for submission, with the planning drawings and supporting information the application type requires.
Planning considerations are best addressed before an application is made. A proposal that shows it has taken account of relevant planning policy gives the council a clear basis for its assessment.
- Initial consultation
- A first look at the proposal, the property and what an application is likely to involve.
- Planning context
- Relevant planning policy and constraints considered before the application is prepared.
- Drawings and information
- Planning drawings and supporting material prepared to suit the proposal and application type.
- Application management
- The application submitted and managed, with responses to the council's queries during assessment.
02Planning permission
Do I need planning permission?
It depends on the proposal and the property. Some works can be carried out under permitted development rights without a planning application; others need planning permission. The same extension can fall either side of that line depending on where and how it is built.
Permitted development rights come with limits and conditions, and they can be restricted or removed. A check specific to your property is the reliable way to establish the position — ideally before design work goes too far.
Factors that can change the answer
- F.01The type of property — house, flat or commercial premises
- F.02The size, height and position of the proposed work
- F.03Previous extensions or alterations
- F.04Conditions attached to earlier permissions
- F.05Whether permitted development rights still apply
- F.06Conservation area, listed building or other designations
- F.07Other local constraints and policies
Where permission may not be needed, it can still be worth confirming formally — for example through a Lawful Development Certificate.
Check your project03Process
How an application may progress.
- 01Review
Project review
What you want to build, the property, and what you need the application to achieve.
- 02Context
Planning context
Relevant policy, site constraints and any planning history that will shape the proposal.
- 03Proposal
Proposal development
The design refined with planning considerations in mind, ready to be set out for submission.
- 04Drawings
Planning drawings & information
The drawings and supporting material the application requires.
- 05Submit
Submission
The application submitted to the local planning authority, then supported through its assessment.
04Planning drawings
Planning drawings and supporting information.
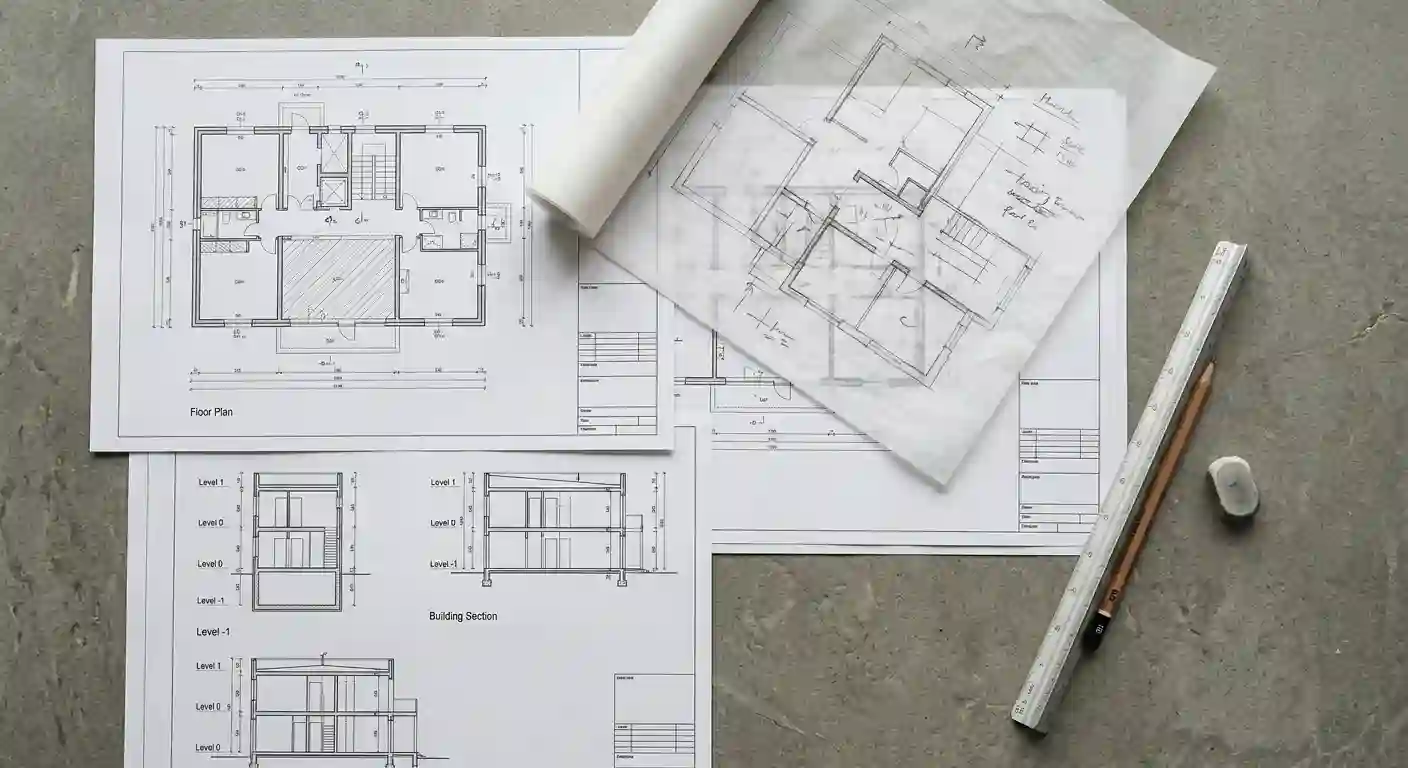
What a submission needs depends on the proposal and the type of application. It may include some of the following — not every application requires every item.
The design itself is developed through our architectural design service; at this stage it is set out in the form the planning authority needs.
- ALocation and site plansWhere the site is, and how the proposal sits within it.
- BExisting drawingsPlans and elevations of the building as it is now.
- CProposed plansLayouts showing what is to be built or altered.
- DProposed elevationsHow the building will look, including materials.
- ESectionsHeights and levels, where they help explain the proposal.
- FSupporting informationDesign information or other material requested for the application type.
05After submission
Once the application is submitted.
- A
Validation
The authority checks the application is complete, and may ask for missing information before it is formally registered.
- B
Consultation and assessment
Neighbours and consultees may be notified, and a planning officer assesses the proposal against policy.
- C
Queries and amendments
The authority may raise questions or seek changes. SA Associates can respond and, where appropriate, consider amendments.
- D
Decision
Permission is granted — often with conditions — or refused. After a refusal, options can include a revised proposal or, depending on the circumstances, an appeal.
06Planning and Building Regulations
Planning permission and Building Regulations.
Planning permission
- Concerns
- Whether the development is acceptable in planning terms — its use, appearance and effect on neighbours and surroundings.
- Decided by
- The local planning authority.
- Typical timing
- Before work starts, usually early in the project.
Building Regulations
- Concerns
- The technical standards of design and construction — including structure, fire safety, energy efficiency, drainage, ventilation and access.
- Decided by
- A building control body.
- Typical timing
- Before and during construction.
07Residential and commercial
Homes and commercial buildings.
01
Residential
Applications for changes to homes, from adding space to an existing house to creating new dwellings.
- Extensions and alterations
- Conversions and change of use
- New homes
02
Commercial
Applications for commercial buildings and sites, where the use of the building and its effect on its surroundings often need particular attention.
- Alterations to premises
- Change of use
- Development proposals
08Connected services
Before and after the application.
- 01
Architectural Design
The design is developed and documented before it is set out for planning. Where a scheme is still taking shape, design and planning work run together.
View service: Architectural Design - 05
Feasibility Studies
If the question is whether a site or building could be developed at all, a feasibility study can test the planning options first.
View service: Feasibility Studies - 06
Planning Appeals
If an application is refused, an appeal against the decision may be possible — through written representations, a hearing or an inquiry.
View service: Planning Appeals - 03
Building Regulations
Once planning permission is granted, the approved design is developed into the technical drawings needed for Building Regulations.
View service: Building Regulations
09Questions
Planning applications, answered.
Q.01
Do I need planning permission for my project?
It depends on the proposal, the property and its location. Some work falls within permitted development rights; other work needs a planning application. Previous alterations, planning conditions and designations such as conservation areas can change the position, so the answer needs checking for your specific project.
Q.02
What is included in a planning application?
It varies with the type of application and the authority. An application typically includes the application form, drawings of the site and the proposal, any supporting information the proposal requires, and the application fee.
Q.03
What drawings may be needed for a planning application?
Usually a location plan, together with drawings of the existing building and the proposal — such as plans and elevations, and sections where they help explain it. The exact set depends on the proposal and the type of application.
Q.04
How long does a planning application take?
There is no single answer. Determination periods vary with the type of application and the authority, and can be extended if further information or amendments are needed. We can explain what to expect for your application.
Q.05
What happens if the council asks for changes?
The authority may raise queries or ask for amendments while it assesses the application. SA Associates can respond and, where appropriate, consider changes to the proposal.
Q.06
Is planning permission the same as Building Regulations approval?
No. Planning deals with whether development is acceptable in planning terms; Building Regulations deal with the technical standards of its design and construction. Many projects need both.
Q.07
Can SA Associates help if planning permission is refused?
Yes. Depending on the reasons for refusal, options may include revising the proposal for a new application or appealing against the decision. SA Associates also provides a planning appeals service.
10Project Brief
Discuss a planning application.
Tell us about the property and what you would like to build.
We will look at the likely planning route and explain what the application would need.
- Phone
- 01753 709 770
- Mobile
- 07748 716 893
- info@sa.associates
- Office
- Regus House, 268 Bath Road, Slough SL1 4DX