

03Services · Sheet 03 of 07
Building Regulations drawings, developed for the technical stage.
SA Associates prepares Building Regulations drawings and technical information for residential and commercial projects — following on from, or alongside, the design and planning work, ready for assessment by building control.
- Stage
- Technical design
- Outputs
- Technical drawings · Information
- Assessed by
- Building control body
- Sectors
- Residential · Commercial
01The service
From developed design to technical detail.
Building Regulations drawings take a developed proposal and add the technical information needed to show how the work is intended to meet the applicable requirements — for assessment by a building control body.
The work usually follows the design and planning stages, and sometimes runs alongside them, depending on the project and its programme. Some work needs Building Regulations approval without needing planning permission at all.
The aim is a clear, coordinated set of information: what is being built, how it is constructed, and how structural and other specialist input fits with the drawings — so building control can assess it and a builder can work from it.
- Technical drawings
- Detailed plans, elevations and sections, as the project requires.
- Construction details
- Build-ups, junctions and notes on materials and construction, where needed.
- Coordination
- Structural and other specialist information brought together with the drawings where required.
- Full Plans information
- Drawings and information prepared for a Full Plans application, where that route is used.
02Planning and Building Regulations
Planning drawings and Building Regulations drawings.
Planning drawings
- Purpose
- Communicate the proposed development so it can be assessed in planning terms.
- Assessed by
- The local planning authority.
- Level of detail
- Generally enough to show layout, appearance and the effect on the surroundings.
- Typical content
- Location and site plans, with existing and proposed plans and elevations.
Building Regulations drawings
- Purpose
- Set out how the work is intended to be built, so it can be assessed against the applicable technical requirements.
- Assessed by
- A building control body.
- Level of detail
- Generally more technical — construction, materials and how requirements are addressed.
- Typical content
- Detailed plans and sections, construction details and notes, coordinated with structural information where required.
03Technical information
What the drawings may show.
- GA
General arrangement
Plans, elevations and sections of the work as it is to be built, with key dimensions.
Drawn
- CN
Construction
Wall, floor and roof build-ups, junctions and notes on materials.
Drawn
- PF
Performance
How matters such as thermal performance, ventilation and fire safety are addressed, where applicable.
Drawn · specialist input where required
- ST
Structure
Structural elements, shown in line with the structural design and calculations where these are required.
Coordinated with structural design
- DS
Drainage and services
Relevant drainage or services information, where it falls within the project.
Where within scope
- AC
Access
Access considerations that apply to the proposal.
Drawn, where applicable
04Process
How the technical stage may progress.
- 01Review
Proposal review
The developed design, and any planning conditions, reviewed as the basis for the technical work.
- 02Identify
Technical requirements
The information the work is likely to need is identified.
- 03Develop
Drawings developed
Plans, sections and details developed, with construction notes.
- 04Coordinate
Specialist input
Structural and other specialist information coordinated where required.
- 05Prepare
Information prepared
The drawings and information prepared for the building control body to assess.
05Building Control
Who prepares, who approves.
Preparing the information
SA Associates
- Prepares Building Regulations drawings and technical information
- Coordinates structural and other specialist input where required
- Prepares drawings for a Full Plans application, where that route is used
Assessing the work
Building control body
- Assesses the information it receives against the applicable requirements
- Inspects the work at stages during construction
- Decides whether the requirements are met
The route to building control — and the information it requires — depends on the project.
06Structural coordination
Where structure shapes the drawings.
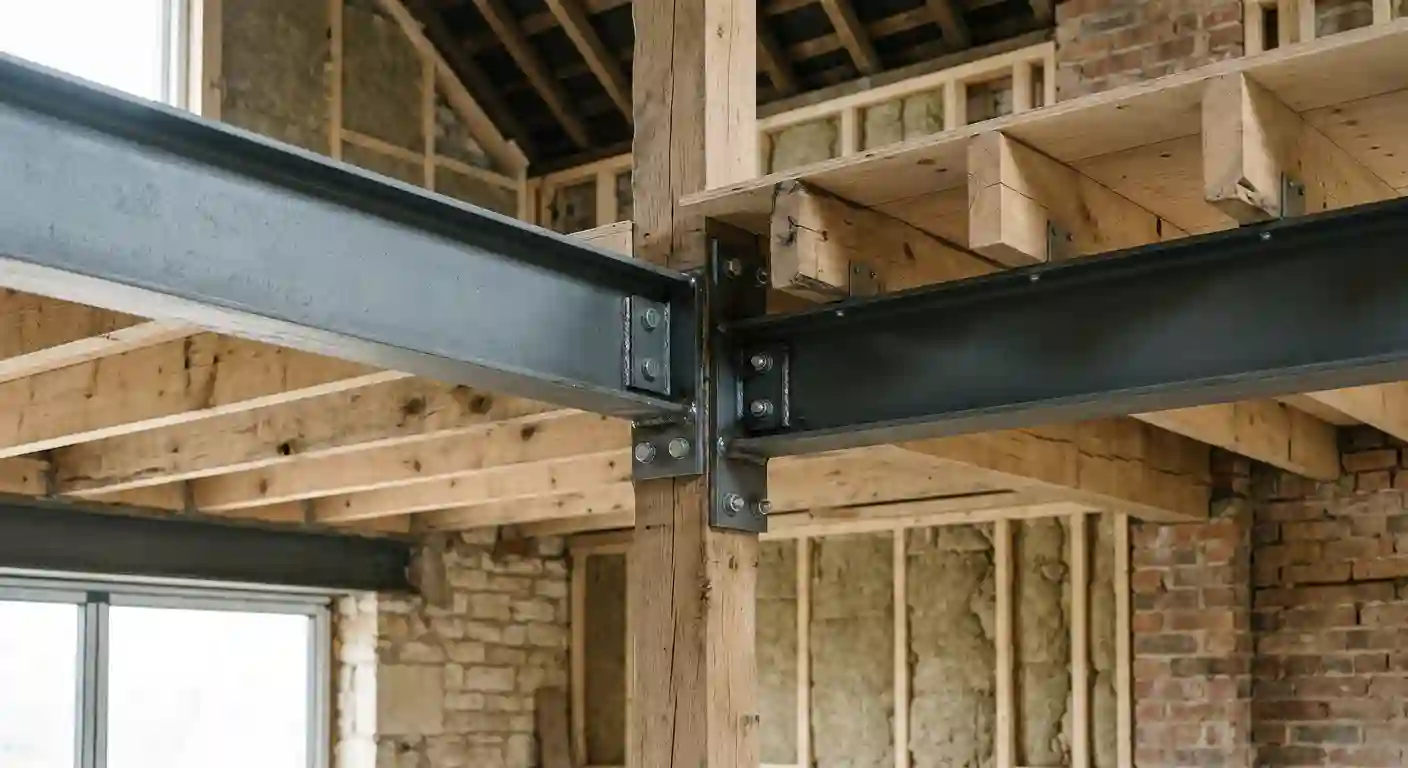
Many projects involve structural work — removing or altering walls, forming openings, extending or building new. Where they do, structural design and calculations are usually needed, and the Building Regulations drawings have to agree with them.
The SA Associates team includes civil and structural engineers, so structural information can be coordinated with the technical drawings as they develop, rather than reconciled afterwards.
07Residential and commercial
Homes and commercial buildings.
01
Residential
Technical drawings for changes to existing homes and for new dwellings.
- Extensions and alterations
- Conversions
- New homes
02
Commercial
Technical information for work to commercial buildings, where the use and occupancy of the building shape the requirements.
- Alterations to premises
- Change of use works
- Development proposals
08Connected services
Before and around the technical stage.
- 01
Architectural Design
The design is developed and agreed first; Building Regulations drawings then add the technical detail.
View service: Architectural Design - 02
Planning Applications
Where planning permission is needed, the approved scheme — and any conditions attached to it — becomes the basis for the technical drawings.
View service: Planning Applications - 04
Structural Engineering
Structural design and calculations, coordinated with the Building Regulations drawings where the work requires them.
View service: Structural Engineering
09Questions
Building Regulations drawings, answered.
Q.01
What are Building Regulations drawings?
Drawings and supporting information that show how building work is intended to be constructed, so a building control body can assess it against the applicable requirements. They are more technical than planning drawings.
Q.02
Are Building Regulations drawings different from planning drawings?
Yes. Planning drawings communicate the proposal for planning assessment. Building Regulations drawings add the technical detail — construction, materials and how requirements are addressed — that building control needs.
Q.03
Do I need Building Regulations approval if I already have planning permission?
Often, yes. Planning and Building Regulations are separate, and having one does not remove the need for the other. Whether Building Regulations apply depends on the work itself — and some work needs Building Regulations approval even where planning permission is not required.
Q.04
What information is included in Building Regulations drawings?
It depends on the project. The drawings may include detailed plans, sections, construction details and notes on materials, with structural and other specialist information coordinated where required.
Q.05
Do I need structural calculations?
If the work affects the structure — for example removing walls, forming openings, extending or building new — structural design and calculations are usually needed. Whether they are required, and what they cover, depends on the project.
Q.06
Who approves Building Regulations drawings?
A building control body. It assesses the information and the work against the applicable requirements and decides whether they are met. SA Associates prepares the drawings and information; it does not grant approval.
Q.07
Can SA Associates prepare both planning and Building Regulations drawings?
Yes. SA Associates provides both planning application and Building Regulations services, so the same team can take a project from the planning drawings to the technical drawings that follow.
10Project Brief
Discuss the technical stage.
Tell us about the project and where it is — still in design, approved for planning or ready to build.
We will explain what technical information the work is likely to need.
- Phone
- 01753 709 770
- Mobile
- 07748 716 893
- info@sa.associates
- Office
- Regus House, 268 Bath Road, Slough SL1 4DX