

07Services · Sheet 07 of 07
Land Registry compliant lease plans, clearly drawn.
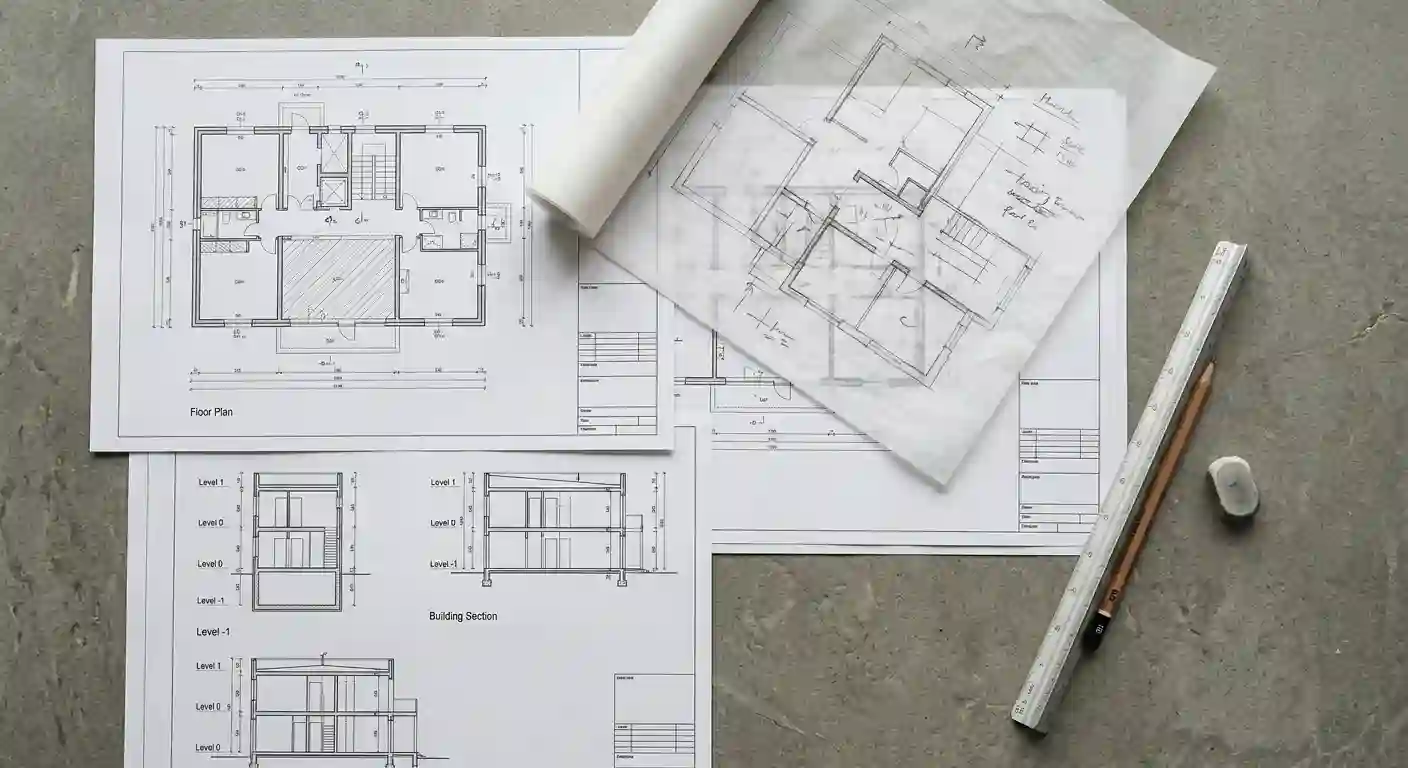
A lease plan shows exactly which part of a property a lease relates to. SA Associates visits the property to take measurements, then its CAD team prepares lease plans and title plans drawn for Land Registry use — including any communal and outside areas.
- Stage
- Land Registry
- Plans
- Lease · Title
- Method
- Site visit · CAD drawing
- Sectors
- Residential · Commercial
01The service
A precise drawing of the premises.
A lease plan is a drawing attached to a lease that identifies the premises it covers. It needs to show the extent of those premises clearly enough that there is no doubt about what is included.
One of SA Associates’ specialist planners visits the property to take measurements and details. The CAD team then uses that information to draw a detailed plan of the property, including any communal and outside areas, as a Land Registry compliant lease plan or title plan.
The plan is a drawing that supports the lease and its registration. What the lease grants, and registering it, are legal matters handled by your solicitor or conveyancer and HM Land Registry.
- Site visit
- A visit to the property to take the measurements and details the plan needs.
- CAD drawing
- A detailed plan of the property, drawn in CAD from the information gathered.
- Shared areas
- Communal and outside areas shown where they are relevant to the lease.
- Lease and title plans
- Plans prepared for Land Registry use, for leases or for title.
02When it is needed
When a lease plan may be needed.
A lease plan is usually needed whenever a lease is granted for part of a building or site, so the premises can be identified on the register.
Your solicitor or conveyancer will normally confirm whether a plan is required and what it needs to show for the transaction.
Situations where a plan may be required
- L.01Granting a new lease of a flat or maisonette
- L.02Converting a building into separate flats
- L.03Letting a commercial unit or part of a building
- L.04Extending or varying an existing lease
- L.05Where an existing plan is unclear or out of date
- L.06Registering part of a title, where a title plan is needed
Whether a new plan is needed, and what it must cover, depends on the transaction — your legal adviser is best placed to confirm it.
Check your project03What the plan may show
What a lease plan may show.
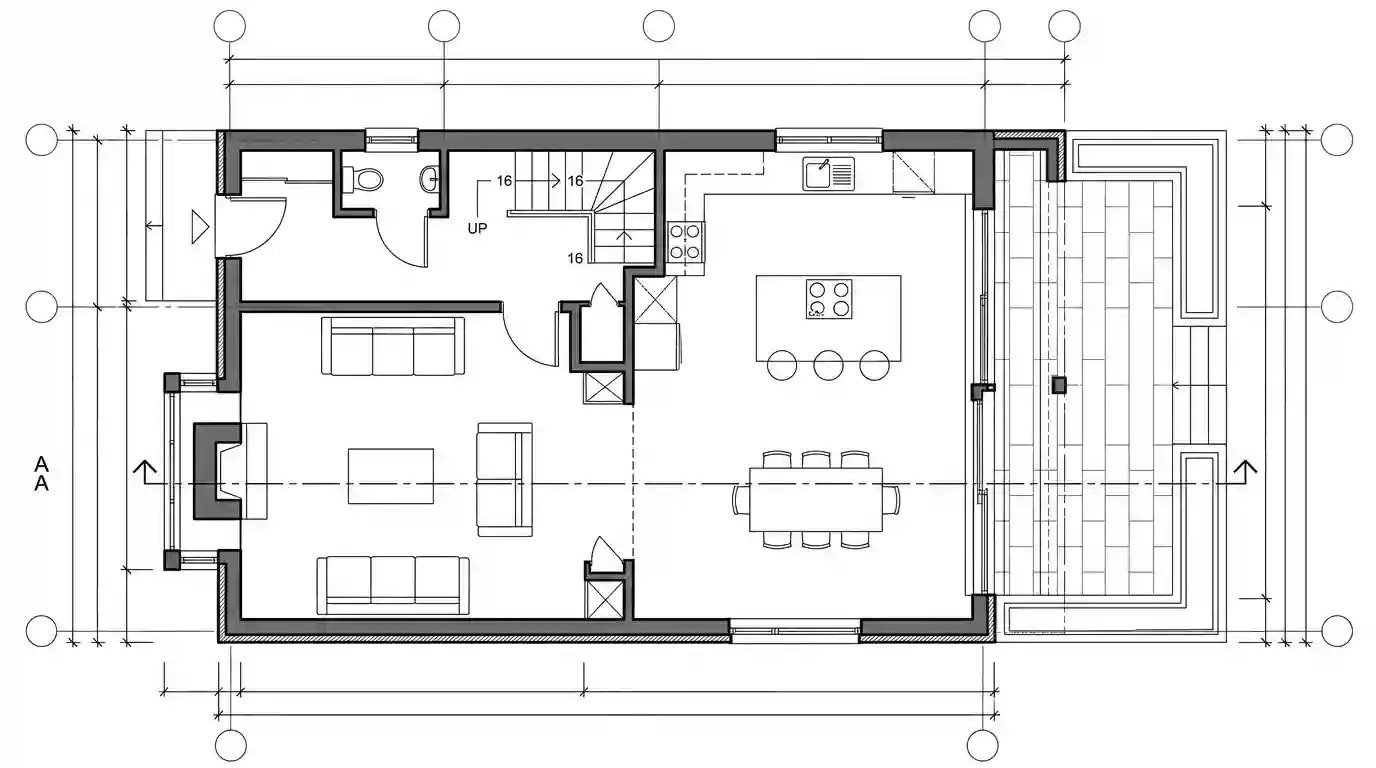
- AThe premisesThe extent of the flat, unit or space the lease covers, clearly identified.
- BFloor levelWhich floor or floors the premises are on, where the building has more than one.
- CLayoutThe internal layout and walls, drawn from measurements taken on site.
- DCommunal areasShared entrances, stairs, corridors and other common parts, where relevant.
- EOutside areasGardens, parking, bin or cycle stores and access routes, where included.
- FLocationWhere the premises sit within the building and its surroundings.
04Premises and shared areas
Clear about what is included.
Covered by the lease
The premises
- The flat, maisonette or unit itself
- Its floor or floors within the building
- Private gardens, balconies or terraces, where included
- Allocated parking or storage, where included
Shown where relevant
Shared and external areas
- Communal entrances, halls and stairs
- Shared gardens and grounds
- Access routes and paths
- Shared bin and cycle stores
What the lease includes is set by the lease itself. The plan illustrates that extent as instructed — it does not determine legal boundaries or rights.
05Information needed
What helps us prepare the plan.
- AD
Property address
Identifies the building and the premises to be drawn.
You
- EX
The extent
Which parts — including any outside areas — the lease is intended to include.
You · your solicitor
- AC
Access
Arrangements so the premises, and any shared areas, can be measured on the visit.
You
- EP
Existing plans
Any current lease or title plans, which help show what is already registered.
You · your solicitor
- RQ
Requirements
Anything specific the transaction needs the plan to show.
Your solicitor
06Process
From instruction to completed plan.
- 01Instruct
Instruction
The property, the premises and the purpose of the plan confirmed.
- 02Visit
Site visit
The property visited to take measurements and details, including communal and outside areas.
- 03Draw
CAD drawing
The plan drawn in CAD from the information gathered on site.
- 04Review
Review
The draft plan checked by you, and by your solicitor where appropriate.
- 05Issue
Plans issued
Once approved, the completed plans provided for use with the lease.
07Land Registry
The plan, and the registration.
The lease plan
- Purpose
- Shows the extent of the premises clearly on a drawing.
- Prepared by
- SA Associates, from a site visit and CAD drawing.
- Decides
- Nothing legal — it illustrates the premises as instructed.
- Registration
- Provided for submission with the application.
The lease and registration
- Purpose
- Sets out the legal terms, rights and obligations of the lease.
- Prepared by
- Your solicitor or conveyancer.
- Decides
- What is granted, and on what terms.
- Registration
- Applied for by your legal adviser and determined by HM Land Registry.
08Residential and commercial
Flats, houses and commercial units.
01
Residential
For landlords, freeholders, leaseholders and developers who need lease or title plans for residential property.
- Flats and maisonettes
- Converted houses
- New residential developments
- Lease extensions and variations
02
Commercial
For owners and occupiers letting all or part of a commercial building.
- Shops and offices
- Units within larger buildings
- Mixed-use buildings
- Yards, parking and outside areas
09Connected services
When the building is changing too.
- 02
Planning Applications
Converting a building into flats, or changing its use, may need planning permission before new leases are granted.
View service: Planning Applications - 01
Architectural Design
Where a building is being converted or reconfigured, the layout is designed first — lease plans then follow the completed arrangement.
View service: Architectural Design
10Questions
Lease plans, answered.
Q.01
What is a lease plan?
A drawing attached to a lease that identifies the premises it covers — for example a flat within a building — and, where relevant, shared or outside areas.
Q.02
What does "Land Registry compliant" mean?
That the plan is prepared for use with a Land Registry application, following its published guidance on plans. Whether an application is accepted is decided by HM Land Registry.
Q.03
Do you visit the property?
Yes. One of the team visits to take measurements and details, including any communal and outside areas, so the plan is drawn from the property itself.
Q.04
Can you prepare a title plan as well as a lease plan?
Yes. SA Associates prepares both lease plans and title plans.
Q.05
Do you register the lease with the Land Registry?
No. Registration is applied for by your solicitor or conveyancer and determined by HM Land Registry. SA Associates provides the plan.
Q.06
Can a lease plan settle a boundary or ownership question?
No. The plan illustrates the premises as instructed. Questions about boundaries, ownership or what the lease includes are legal matters for your solicitor.
Q.07
Can I make changes to the draft plan?
Yes. The draft is reviewed before the plans are issued, so any changes can be made then.
11Project Brief
Request a lease plan.
Tell us about the property and the premises the lease will cover.
We will confirm what the plan needs to show and arrange the site visit.
- Phone
- 01753 709 770
- Mobile
- 07748 716 893
- info@sa.associates
- Office
- Regus House, 268 Bath Road, Slough SL1 4DX