

04Services · Sheet 04 of 07
Structural engineering, coordinated with the wider design.
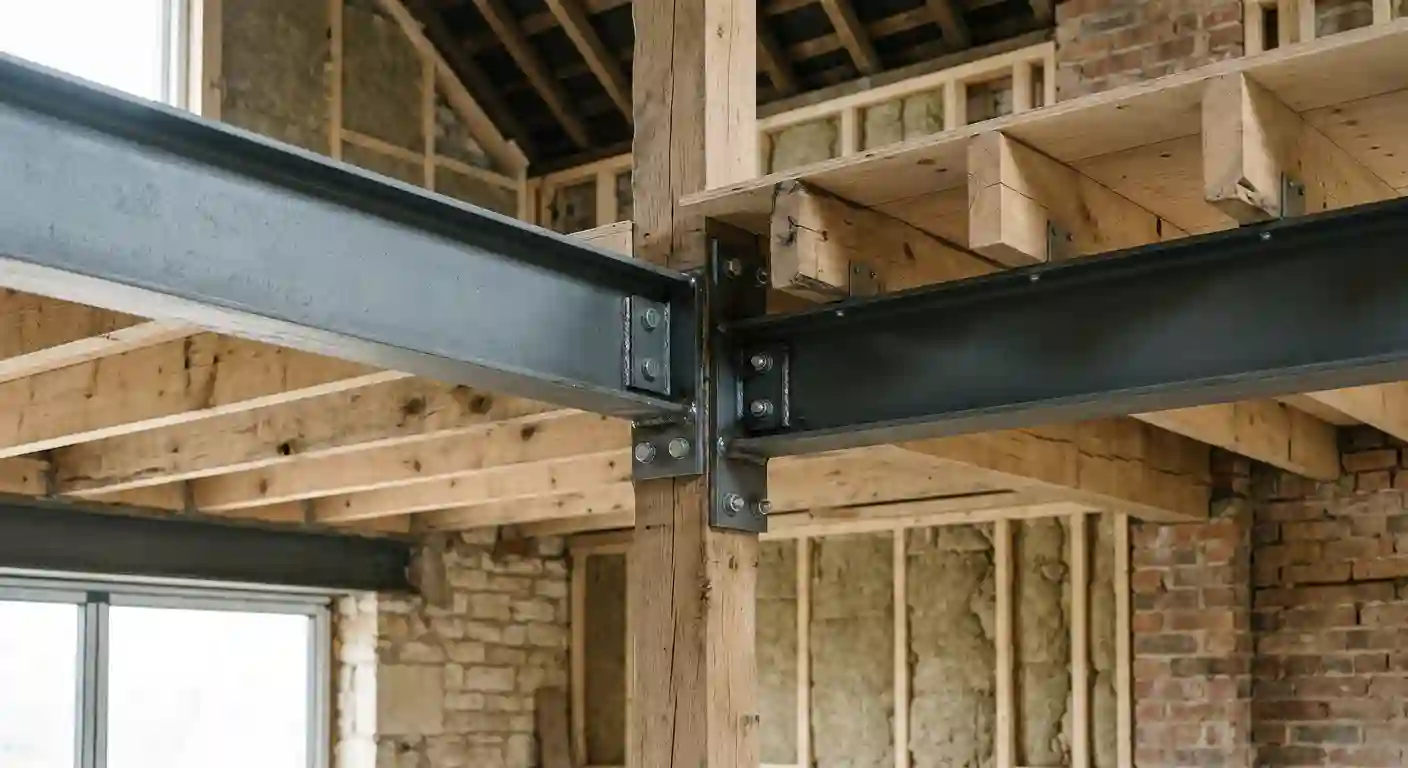
When building work affects the structure, a structural engineer works out how it will carry and transfer load. SA Associates provides structural design, calculations and structural drawings for residential and commercial projects — coordinated with the architectural and Building Regulations work.
- Stage
- Analysis + drawings
- Outputs
- Design · Calculations · Drawings
- Team
- Civil & structural engineers
- Sectors
- Residential · Commercial
01The service
Structure that works with the architecture.
A structural engineer considers how a building carries its loads — and how new or altered structure can do so safely. SA Associates provides structural engineering for residential and commercial projects, from small domestic alterations to framed and multi-storey design.
Structural design is supported by computer structural analysis, and structural drawings are produced in CAD. Depending on the project, the work may include the structural design and calculations, structural drawings and details, and coordination with the architectural and Building Regulations information.
Because the SA Associates team includes civil and structural engineers alongside its design and technical work, structural requirements can be considered while the design is still developing.
- Structural design
- The structural approach for the work — how loads are carried, and by which elements and materials.
- Structural calculations
- Calculations supporting the structural design, using computer structural analysis where appropriate.
- Structural drawings
- Structural drawings and details produced in CAD, where the project requires them.
- Coordination
- Structural information aligned with the architectural and Building Regulations drawings.
02When structure is involved
When might a structural engineer be needed?
A structural engineer may be required where building work affects or introduces structural elements — the parts of a building that carry and transfer load. That includes a good deal of domestic work, as well as larger projects.
Whether structural input is needed, and how much, depends on the building and the work. It is worth establishing early, because the structural approach can affect the design.
Work that may need structural input
- W.01Removing or altering load-bearing walls
- W.02Forming new or wider openings
- W.03Extensions, including where they meet the existing building
- W.04Conversions that change how loads are carried
- W.05New floors, roofs or other structural alterations
- W.06New-build proposals
Depending on the project, the elements involved might include beams, columns, load-bearing walls, floor and roof structures, or foundations.
Check your project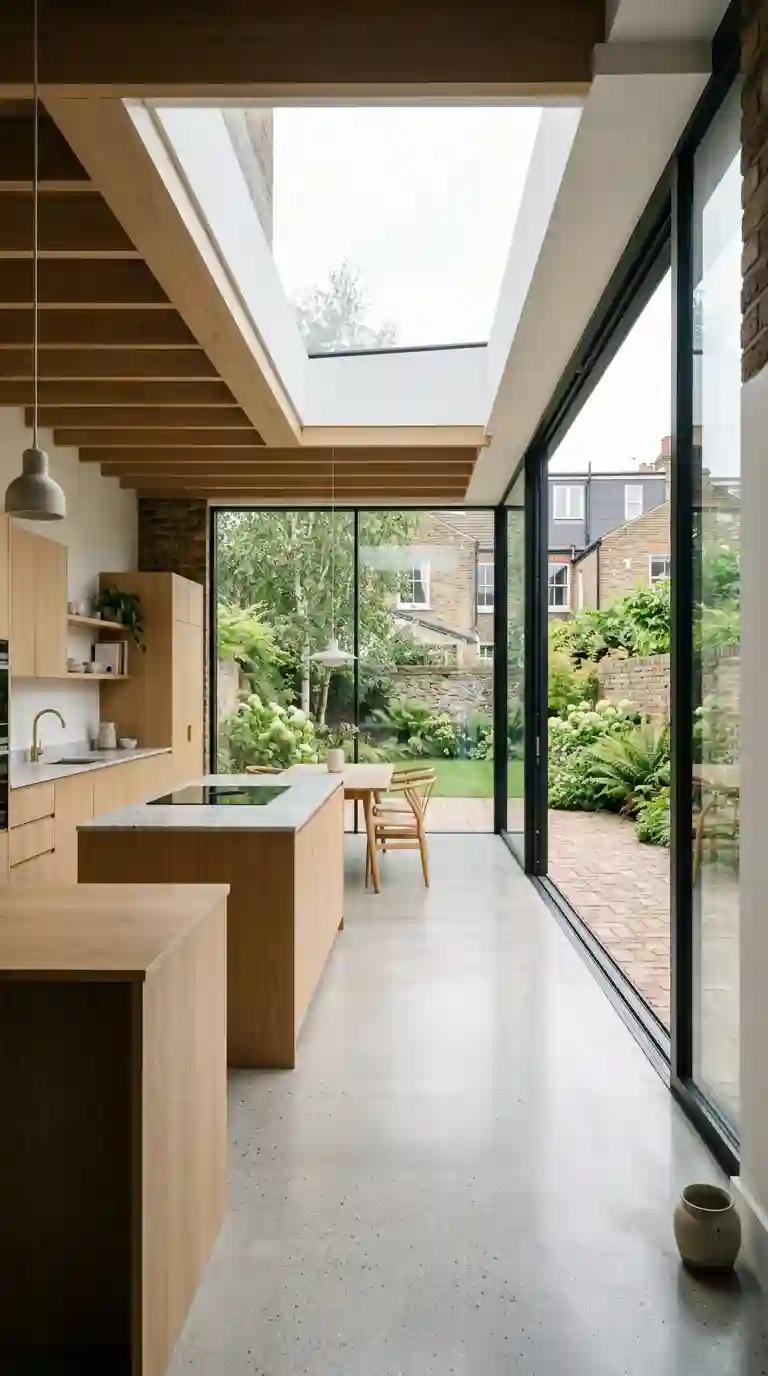
03Architecture and structure
Design and structure, developed together.
Structure shapes the architecture as much as the other way round. The size of an opening, the span of a floor, the depth of a beam and the way an extension meets the existing house all depend on the structural solution.
Considering the structure while the design develops means those decisions are made with the full picture, rather than revisiting the drawings once the structure has been worked out. The architectural and structural work may be carried out by different members of the team, coordinated within the practice.
Structure can influence
- Openings
- Spans
- Layout
- Construction depth
- Buildability
- Technical detailing
04Structural information
What structural information may include.
- SD
Structural design
The structural approach — how loads are carried, and the elements and materials that carry them.
Engineering design
- CA
Calculations
Engineering calculations supporting the structural design.
Where required
- DR
Drawings and details
Structural drawings and details, produced in CAD.
As the project requires
- CO
Coordination
Structural information aligned with the architectural drawings.
With the design team
- BR
Building Regulations
Structural information forming part of the technical information for building control.
Supports the technical stage
05Scale and materials
Domestic work to multi-storey design.
01
Residential
- Extensions
- Alterations
- Conversions
- New homes
02
Commercial
- Alterations to premises
- Development proposals
- Structural changes associated with building works
Materials the structural design covers
- M.01Reinforced concrete
- M.02Steel-framed construction
- M.03Steel–concrete and other composite construction
- M.04Masonry
- M.05Timber
- M.06Structural aluminium
- M.07Glass
06Process
How structural input may develop.
- 01Review
Project review
The design information, and what is known about any existing structure, reviewed.
- 02Identify
Structural requirements
The elements the work affects, and the structural questions it raises, identified.
- 03Approach
Structural approach
A structural solution developed for the work, considered alongside the design.
- 04Calculate
Calculations and information
Calculations and structural information prepared as the project requires.
- 05Coordinate
Coordination
Structural information coordinated with the architectural and Building Regulations drawings.
07Building Regulations
Structural engineering and Building Regulations.
Structural engineering
- Concerns
- How the structure carries and transfers load, and the design of the structural elements.
- Produces
- Structural design, calculations and, where required, structural drawings.
- Assessed by
- Structural information may form part of what a building control body assesses.
Building Regulations drawings
- Concerns
- The broader technical information showing how the work is intended to meet the applicable requirements.
- Produces
- Technical drawings and information, coordinated with structural input where required.
- Assessed by
- A building control body.
08Engineering team
Civil and structural engineers.
Structural engineering at SA Associates sits within the same practice as the architectural design, planning and Building Regulations work.
Published team · engineering
- Civil & Structural Engineer
- Tariq Ali
- Civil & Structural Engineer
- Saud Ahmed
09Connected services
Structure in context.
- 01
Architectural Design
The structural approach is considered while the design is developed, so openings, spans and layout work structurally from the start.
View service: Architectural Design - 03
Building Regulations
Structural design and calculations are coordinated with the Building Regulations drawings where the work requires them.
View service: Building Regulations - 02
Planning Applications
Where structural changes alter the external form of a building, planning considerations may apply before the technical work.
View service: Planning Applications
10Questions
Structural engineering, answered.
Q.01
When might I need a structural engineer?
A structural engineer may be needed where building work affects or introduces structural elements — for example removing or altering load-bearing walls, forming new openings, extending, converting or building new. Whether one is needed depends on the building and the work.
Q.02
Do I need a structural engineer for an extension?
Often, yes. Extensions usually involve new structure and a connection to the existing building — such as new openings, beams or foundations — that need structural design. The extent depends on the extension and the existing house.
Q.03
What are structural calculations?
Engineering calculations that show how structural elements are designed to carry the loads on them. They support the structural design and, where required, form part of the information assessed for Building Regulations.
Q.04
Are structural calculations required for Building Regulations?
Where the work involves structural elements, building control will generally expect structural information such as calculations. Whether they are needed, and what they cover, depends on the work.
Q.05
What is the difference between architectural drawings and structural drawings?
Architectural drawings describe the building — its layout, form and appearance. Structural drawings describe the structure that supports it: the structural elements, their arrangement and the details needed to build them.
Q.06
Can architectural and structural work be coordinated together?
Yes. SA Associates provides both architectural design and structural engineering, and its team includes civil and structural engineers, so the two can be coordinated within one practice.
Q.07
Does a structural engineer approve Building Regulations?
No. Assessment and approval are handled by a building control body. Structural information prepared by the engineer may form part of what it assesses.
11Project Brief
Discuss the structure.
Tell us about the building and the work you have in mind.
We will explain whether structural input is likely to be needed, and what it would involve.
- Phone
- 01753 709 770
- Mobile
- 07748 716 893
- info@sa.associates
- Office
- Regus House, 268 Bath Road, Slough SL1 4DX