

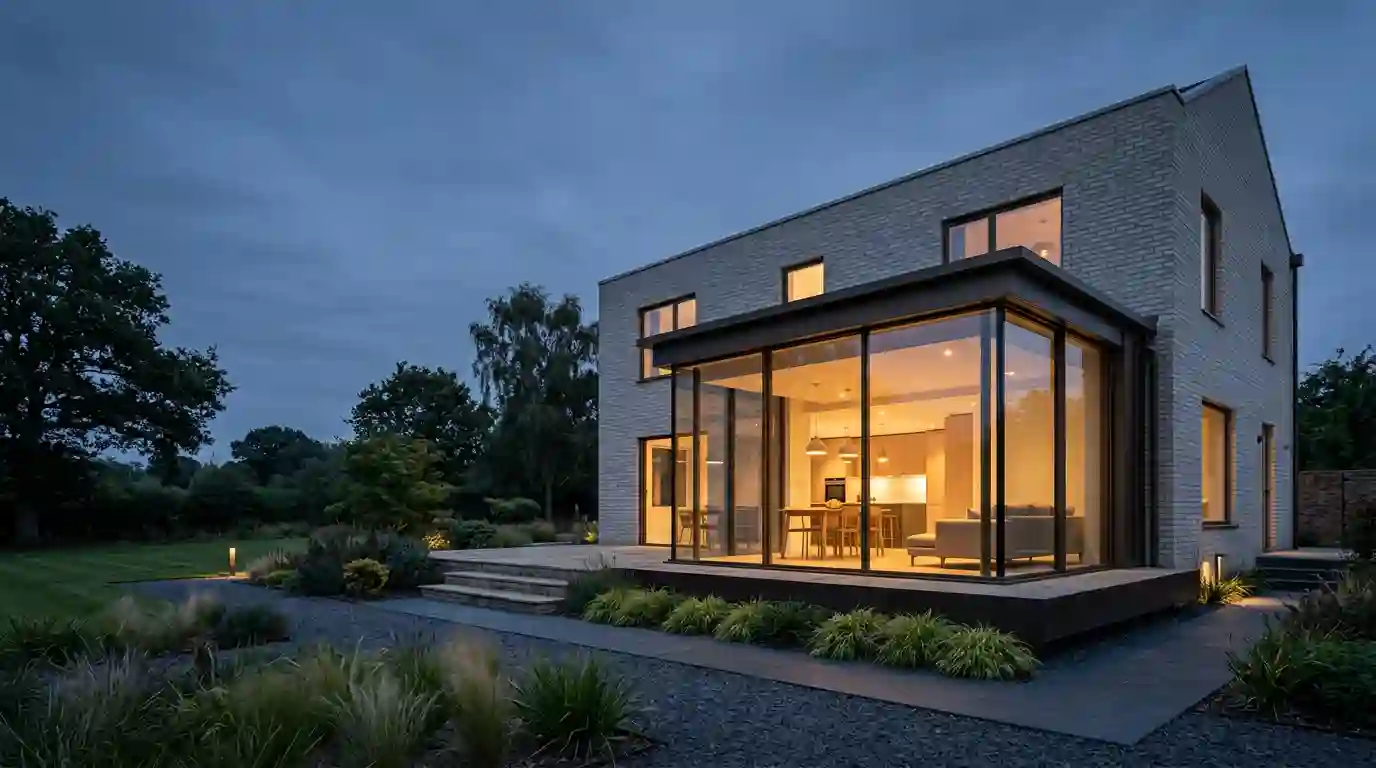
SA AssociatesArchitecture / Planning / Structural
Architectural servicesaround how people live.
Architectural design, planning and structural expertise for residential and commercial projects.
Established in 1999. Based in Slough, Berkshire.
- Est.
- 1999
- Office
- Slough · Berkshire
01The Practice
From first sketch to technical approval.
Since 1999, we have helped homeowners, developers and businesses move from an initial idea to a scheme that can be approved and built.
Our architectural services bring design, planning, Building Regulations and structural engineering together under one roof — with coordinated drawings developed for planning assessment, technical requirements and construction.
The team combines planning and CAD, civil and structural engineering, and 3D visualisation. Every set of architectural drawings is prepared with the next stage in mind: the planning officer, the building control inspector and, ultimately, the builder.
- D.01Architectural Design
- D.02Planning
- D.03Building Regulations
- D.04Structural Engineering
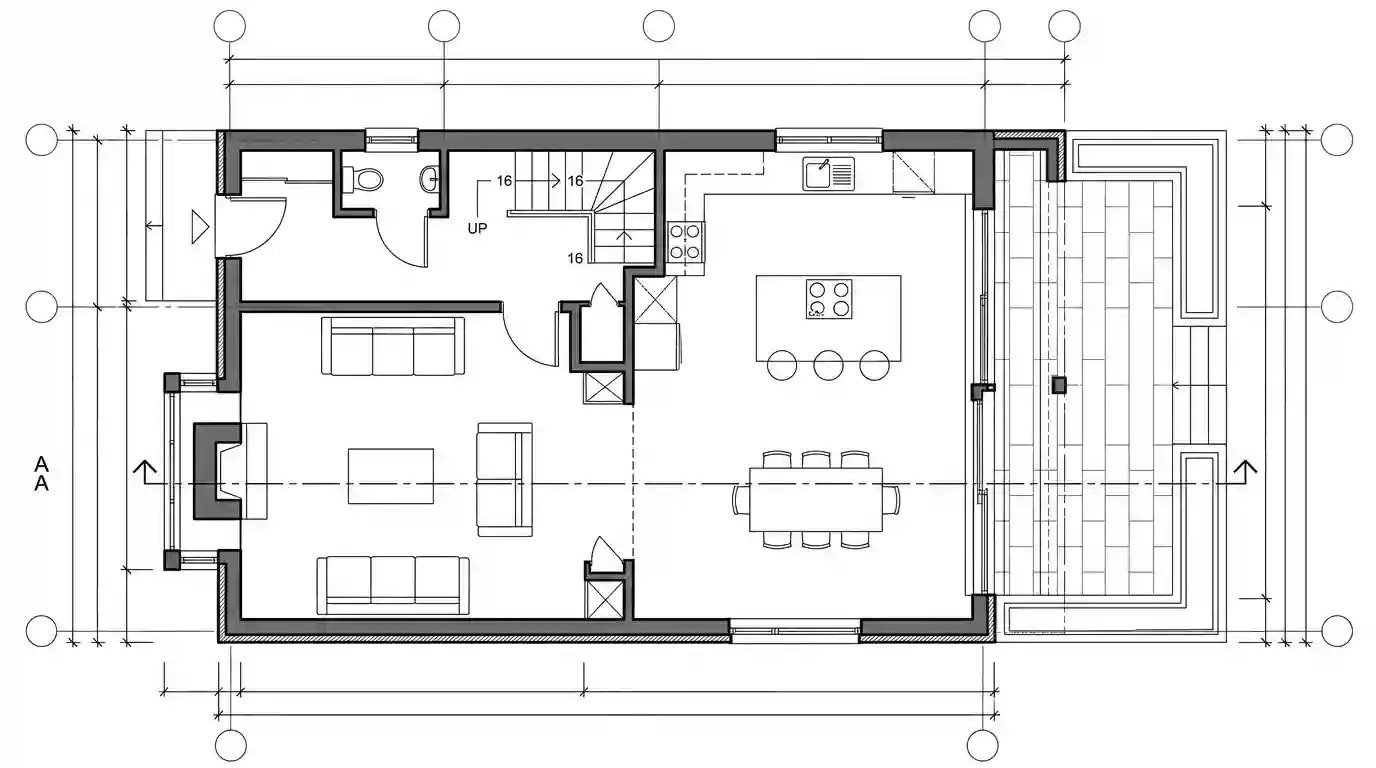
- Dwg
- Ground floor
- Type
- Floor plan
- Scale
- NTS
02Project Types
What are you planning?
Five types of project, each with its own planning route, technical requirements and structural considerations.
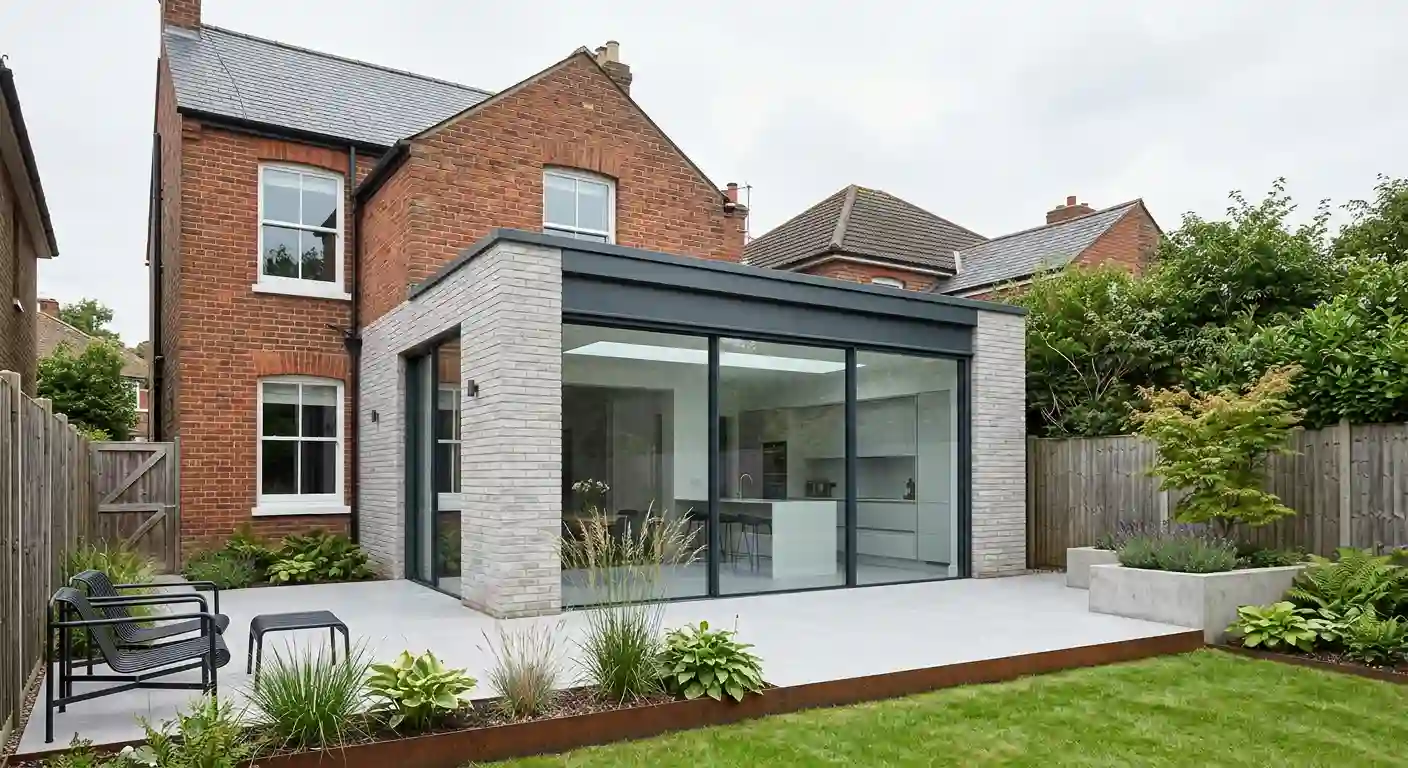
House Extensions
Rear, side and wraparound extensions designed to bring light, space and a better relationship with the garden.
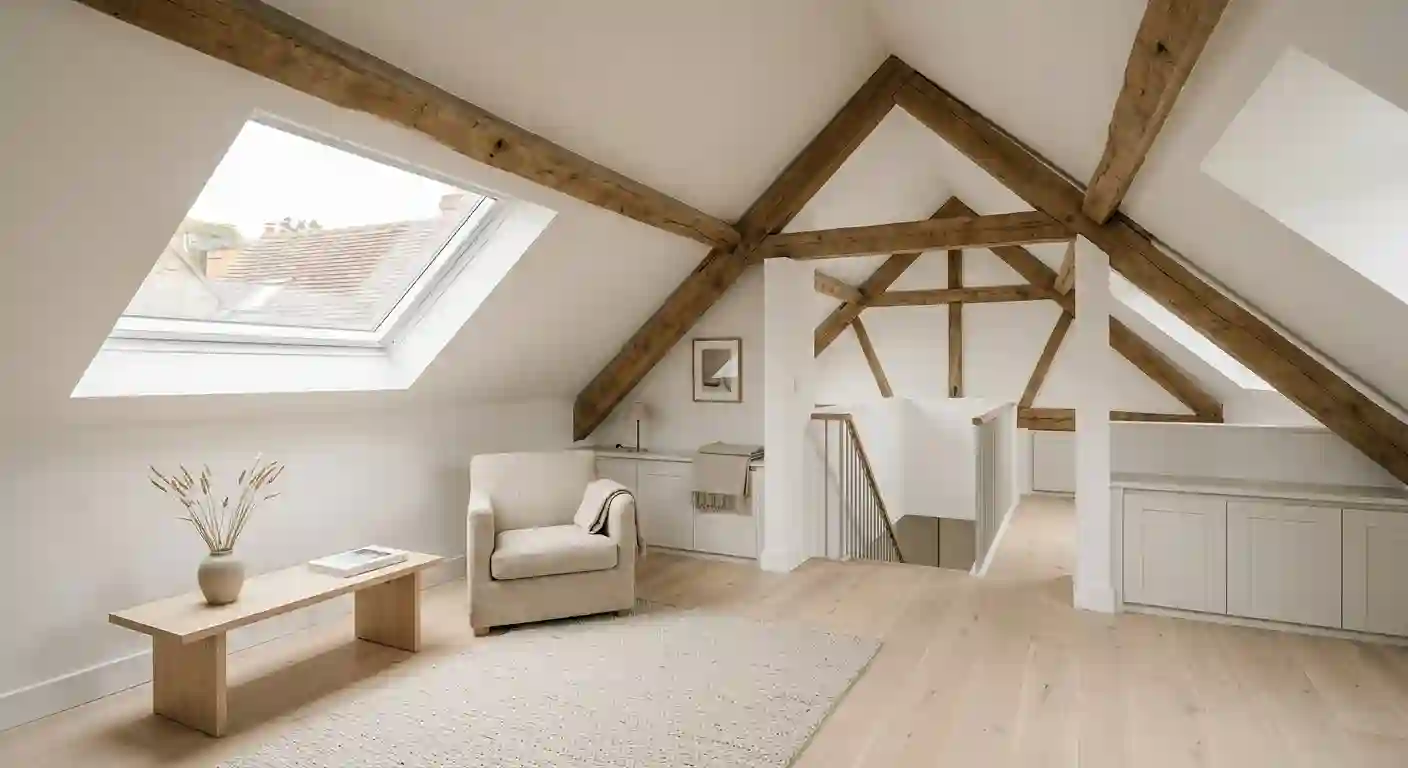
Loft Conversions
Loft conversions that make the most of the roof space, from design through to Building Regulations.
- 03
New Build Homes
New homes, from the first look at what a site can accommodate through to approval. - 04
Conversions
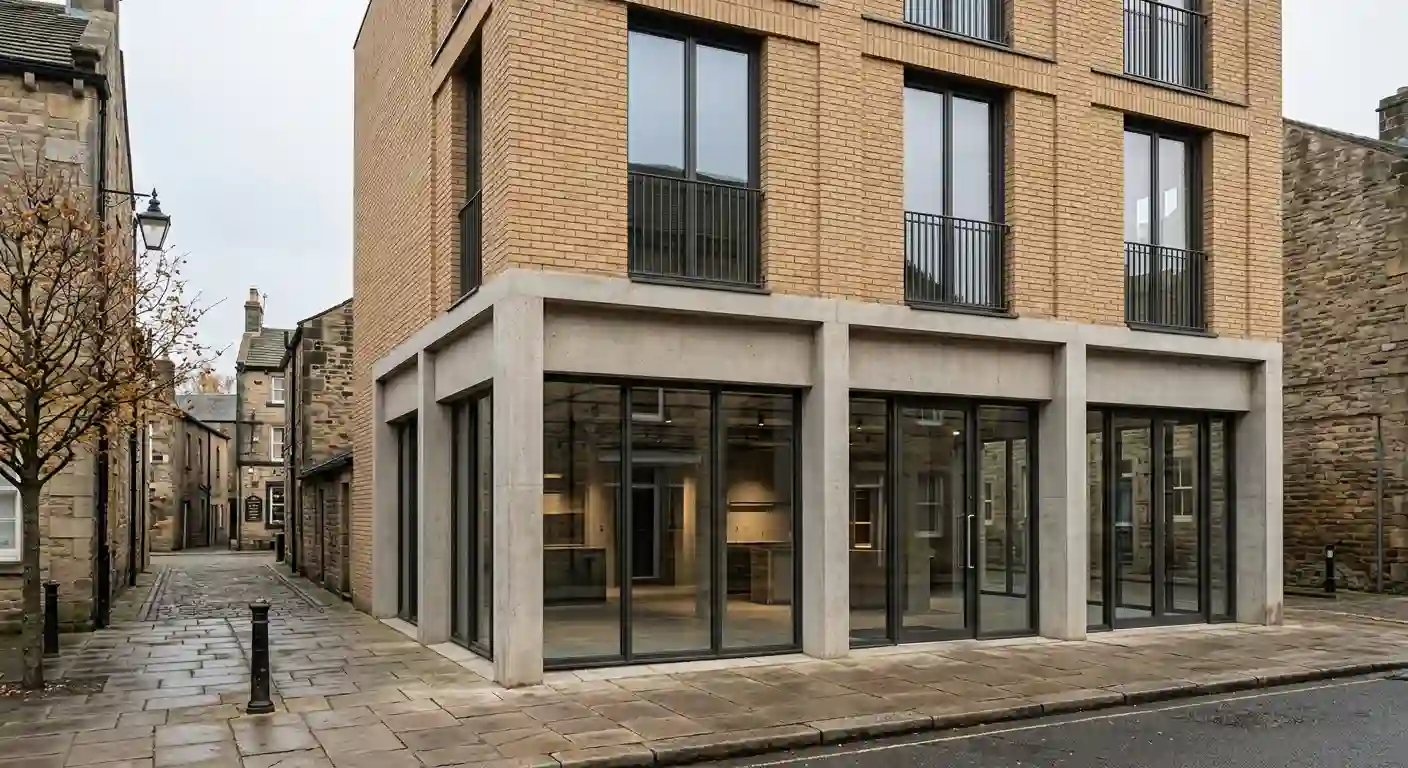
Change of use and conversion of existing buildings into homes or flats. - 05
Commercial
Design, planning and change of use for commercial buildings.
03Services · Drawing register
Architectural services from concept to approval
- Sheet
- 01 / 07
- Stage
- Concept → Developed design
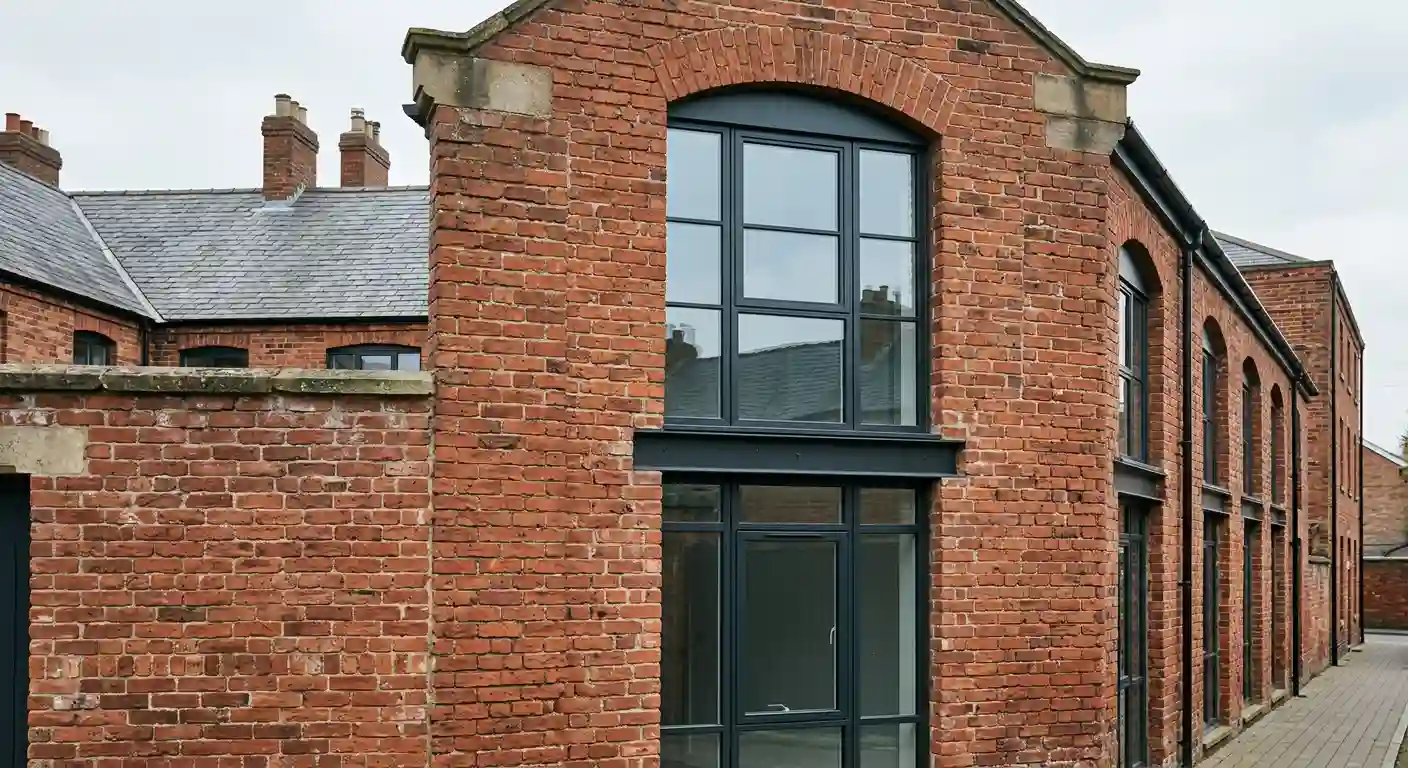
- 01Architectural DesignConcept and developed design for extensions, new builds and change of use, shaped around your brief, with 3D visuals where they help.
- 02Planning ApplicationsPlanning applications prepared and managed from first consultation to decision, including advice on Permitted Development.
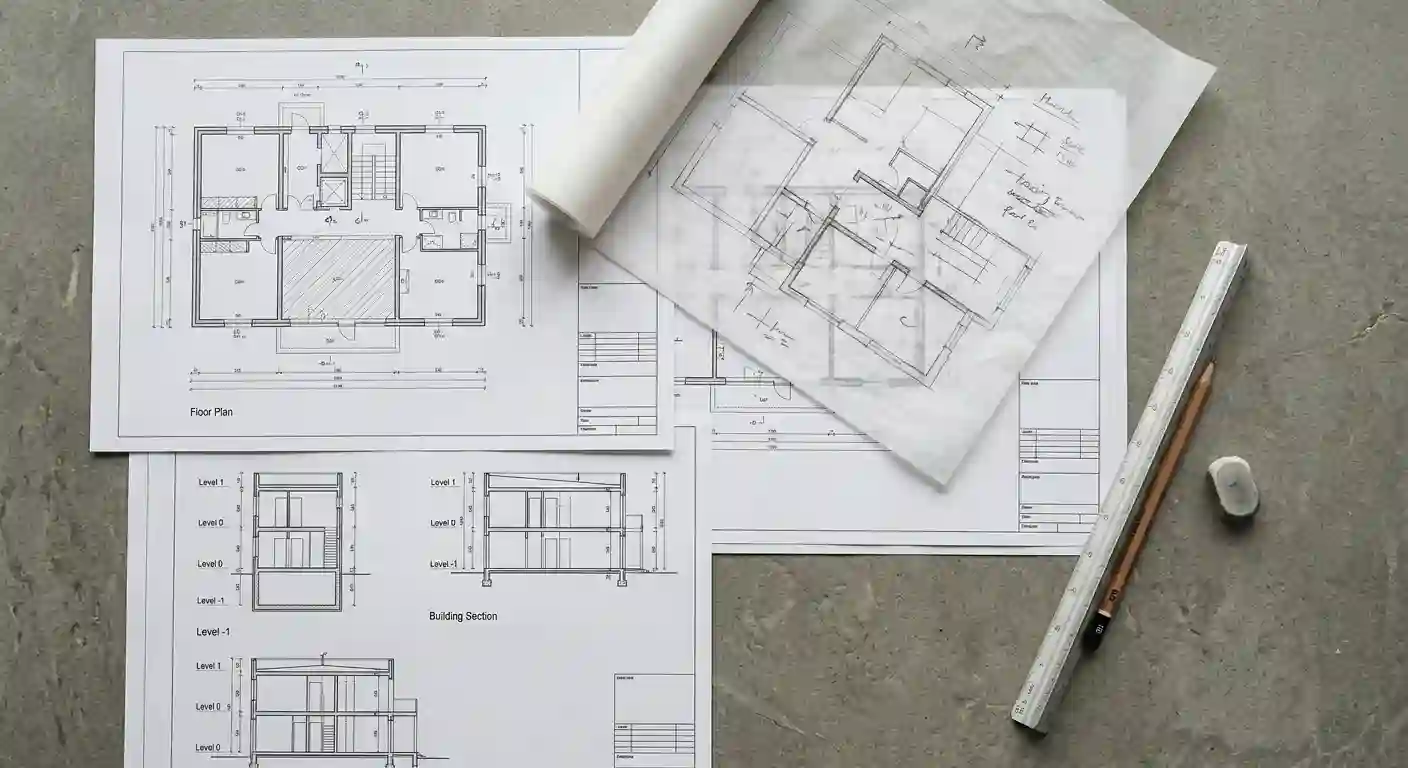
- 03Building RegulationsBuilding Regulations drawings and Full Plans applications that show how the work will comply and guide construction.
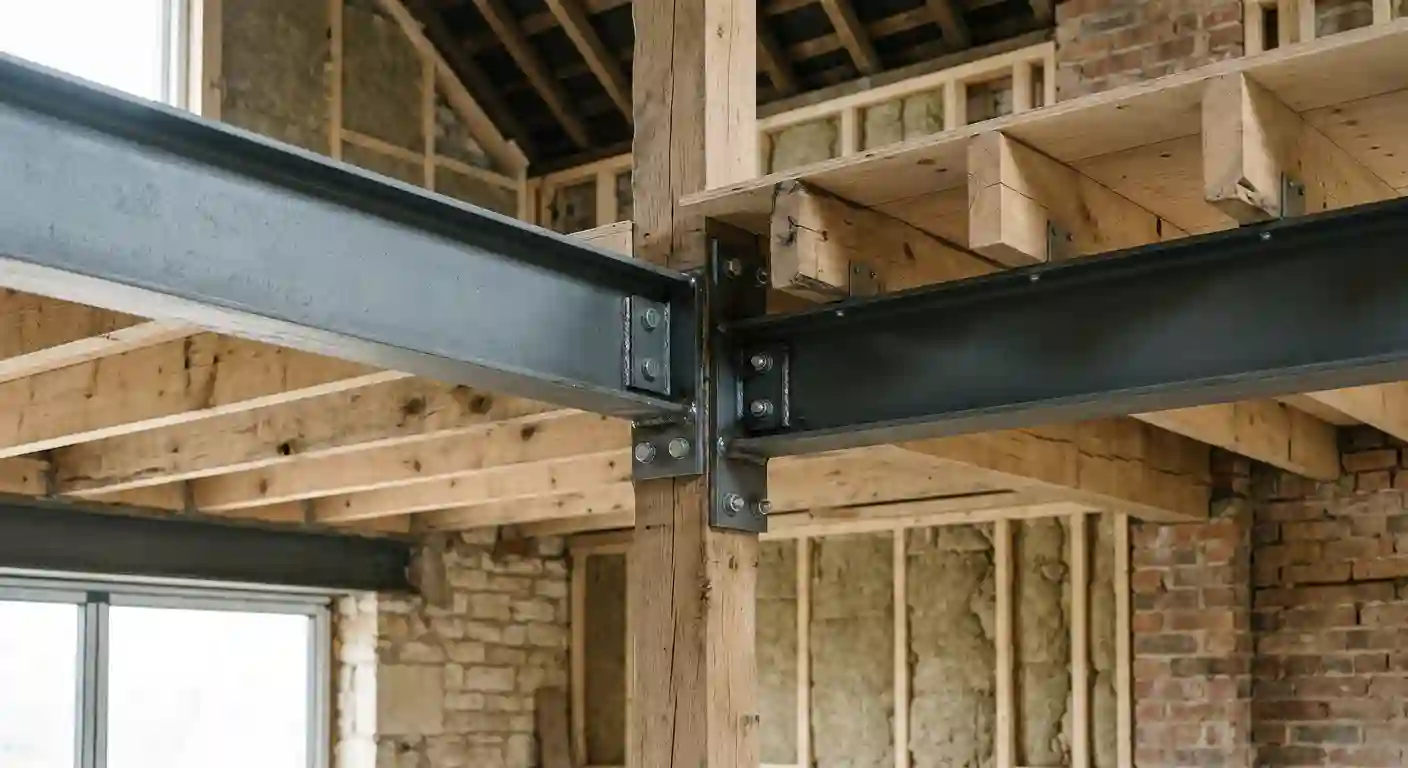
- 04Structural EngineeringStructural design for residential and commercial buildings, from domestic alterations to framed and multi-storey structures.
- 05Feasibility StudiesFeasibility studies for land, buildings and property portfolios, with development appraisals that set out your planning options.
- 06Planning AppealsAppeals lodged and argued through written representations, with support at hearings and public inquiries.
- 07Lease PlansLand Registry compliant lease and title plans, drawn from a site visit and including communal and outside areas.
01Architectural Design
Concept → Developed design
Concept and developed design for extensions, new builds and change of use, shaped around your brief, with 3D visuals where they help.
View service: Architectural Design02Planning Applications
Consultation → Decision
Planning applications prepared and managed from first consultation to decision, including advice on Permitted Development.
View service: Planning Applications03Building Regulations
Technical design
Building Regulations drawings and Full Plans applications that show how the work will comply and guide construction.
View service: Building Regulations04Structural Engineering
Analysis + drawings
Structural design for residential and commercial buildings, from domestic alterations to framed and multi-storey structures.
View service: Structural Engineering05Feasibility Studies
Pre-design
Feasibility studies for land, buildings and property portfolios, with development appraisals that set out your planning options.
View service: Feasibility Studies06Planning Appeals
Following refusal
Appeals lodged and argued through written representations, with support at hearings and public inquiries.
View service: Planning Appeals07Lease Plans
Land Registry
Land Registry compliant lease and title plans, drawn from a site visit and including communal and outside areas.
View service: Lease Plans
04Selected Projects
Selected work.
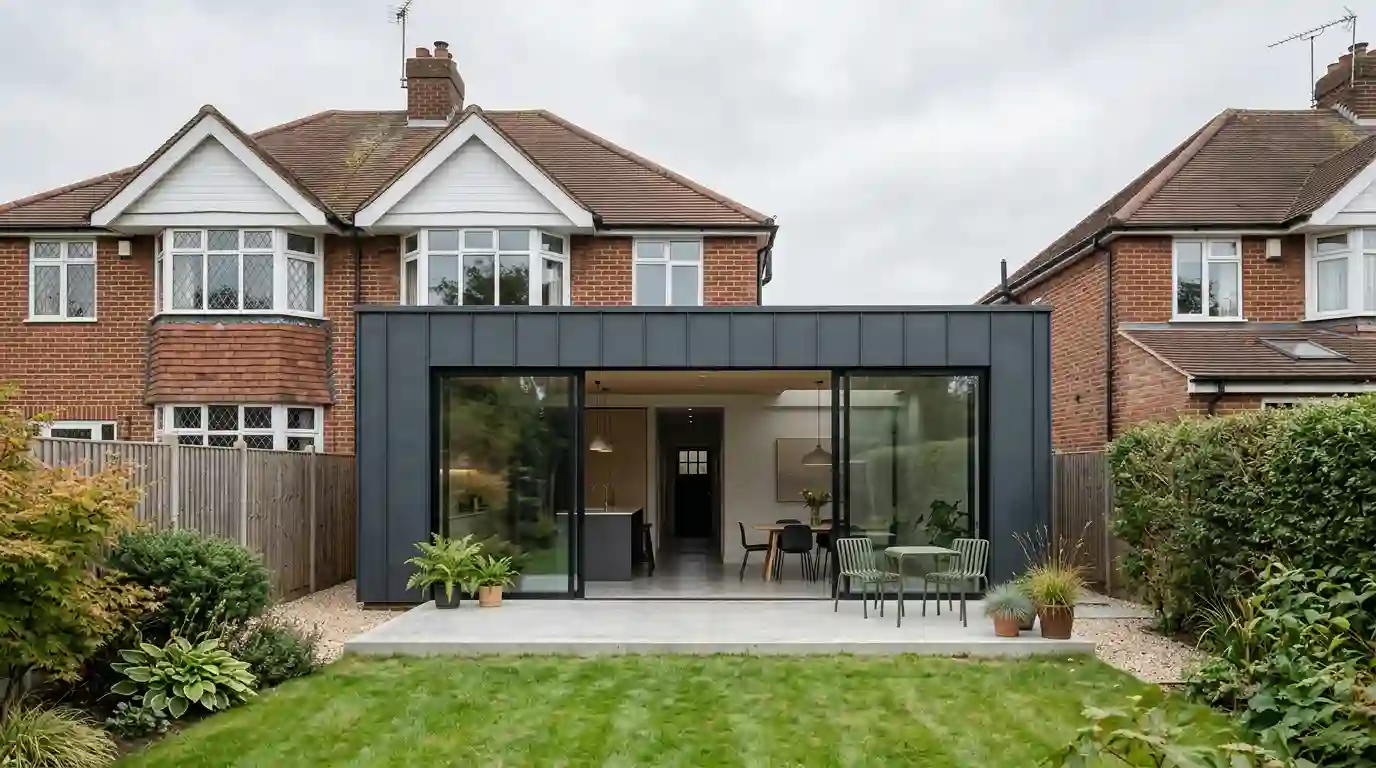
Ref. 01Residential
Residential Extension
- Location
- To be confirmed
- Scope
- To be confirmed
Ref. 02Residential
Loft Conversion
- Location
- To be confirmed
- Scope
- To be confirmed
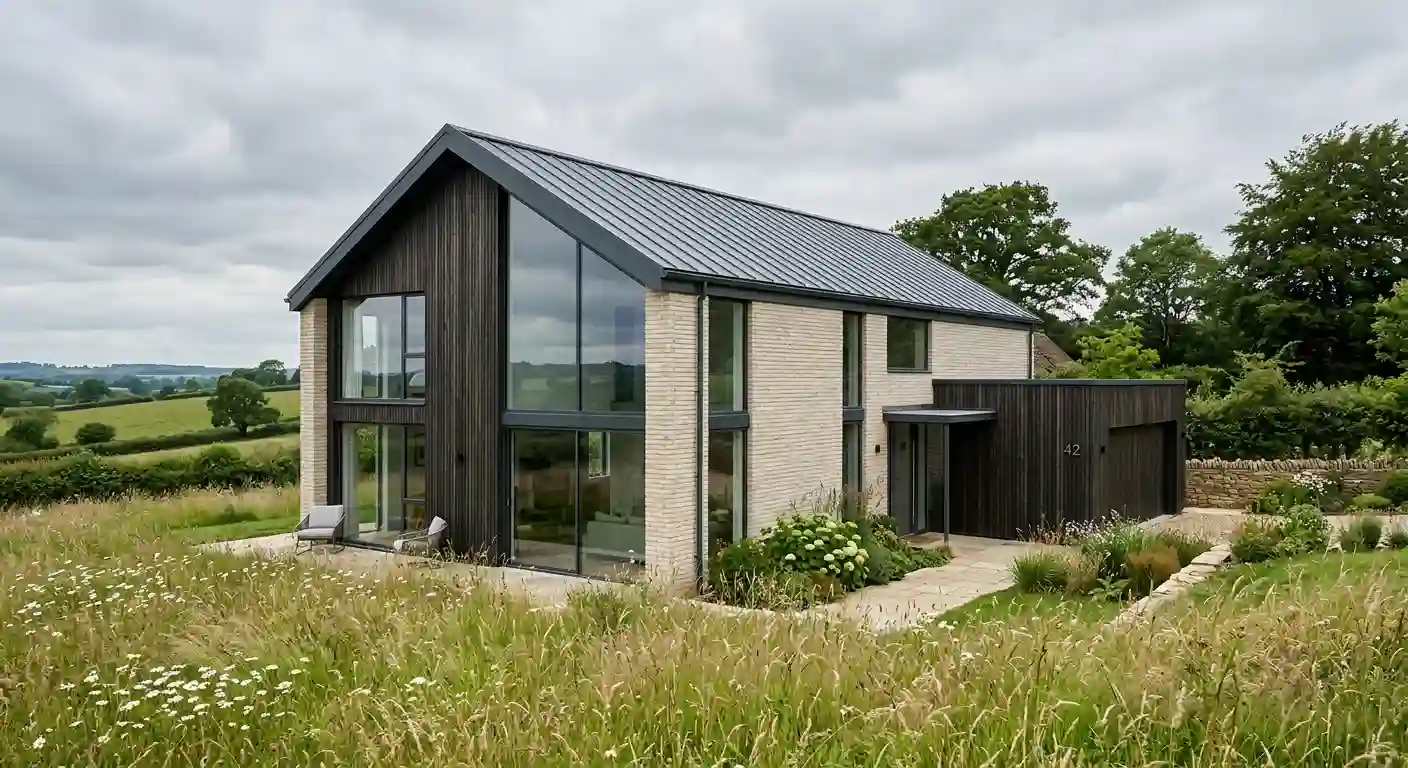
Ref. 03Residential
New Build
- Location
- To be confirmed
- Scope
- To be confirmed
05Process · Programme
A clear route from idea to approval.
Most projects move through six stages. You will always know where yours is, what happens next and what is needed from you.
- 01Consult
Initial Consultation
We discuss your ideas, site and budget, and outline the likely route to approval.
- 02Survey
Survey & Brief
Project requirements are established through an initial discussion, with site information, measurements or surveys considered where needed.
- 03Design
Concept Design
Design options explored in plan and form, refined with you into a preferred scheme.
- 04Planning
Planning
Planning drawings prepared, submitted and managed through to a decision.
- 05Technical
Technical Design
The approved scheme developed into detailed, buildable architectural drawings.
- 06Approval
Building Regulations & Structural
Regulations drawings and structural calculations coordinated for building control.
06Why SA Associates
One team, start to finish.
- 01
Integrated design and technical expertise
Architectural and structural thinking happen together, so design decisions are tested against how the building will actually stand up.
- 02
Clear guidance through planning
We explain policy, constraints and likely outcomes in plain terms, and design schemes with a realistic prospect of approval.
- 03
Practical, buildable design
Drawings are prepared with construction in mind — clear for builders to price and straightforward to build from.
- 04
Residential and commercial experience
From a single-storey extension to a framed, multi-storey building, the same rigour applies whatever the scale.
- 05
One team from concept through approvals
An experienced design professional leads your project, from the first conversation through to planning and Building Regulations approval.
07Areas
Based in Slough. Working across the region.
Our office is in Slough, and we work with clients across Berkshire, Buckinghamshire and west London. See the areas we cover.
- 01SloughOffice
- 02Windsor
- 03Maidenhead
- 04Ascot
- 05High Wycombe
- 06Hounslow
08Insights
Planning guidance, in plain terms.
- 01Planning
Do I Need Planning Permission for an Extension?
Some extensions fall within permitted development; others need planning permission. The proposal, property and any restrictions determine the route. Planning application support.
- 02Guidance
Planning Permission vs Building Regulations
Planning assesses the proposed development; Building Regulations address technical standards for the work. A project may need both approvals. Building Regulations drawings.
- 03Process
How Long Does a Planning Application Take?
Timing depends on the application type, the authority and whether further information or amendments are needed. Discuss the likely route for your proposal. How planning applications progress.
09Project Brief
Planning a project?
Tell us about the property, what you would like to achieve and where you are in the process.
We'll review your brief and come back to you with the likely route through design, planning and building regulations.
- Phone
- 01753 709 770
- Mobile
- 07748 716 893
- info@sa.associates
- Office
- Regus House, 268 Bath Road, Slough SL1 4DX