

SRVServices · Index
Design, planning and engineering for each stage of a project.
Seven related services, from the first design proposals to drawings prepared for assessment and the structural design behind them. Use the register to find the service that fits where your project is now.
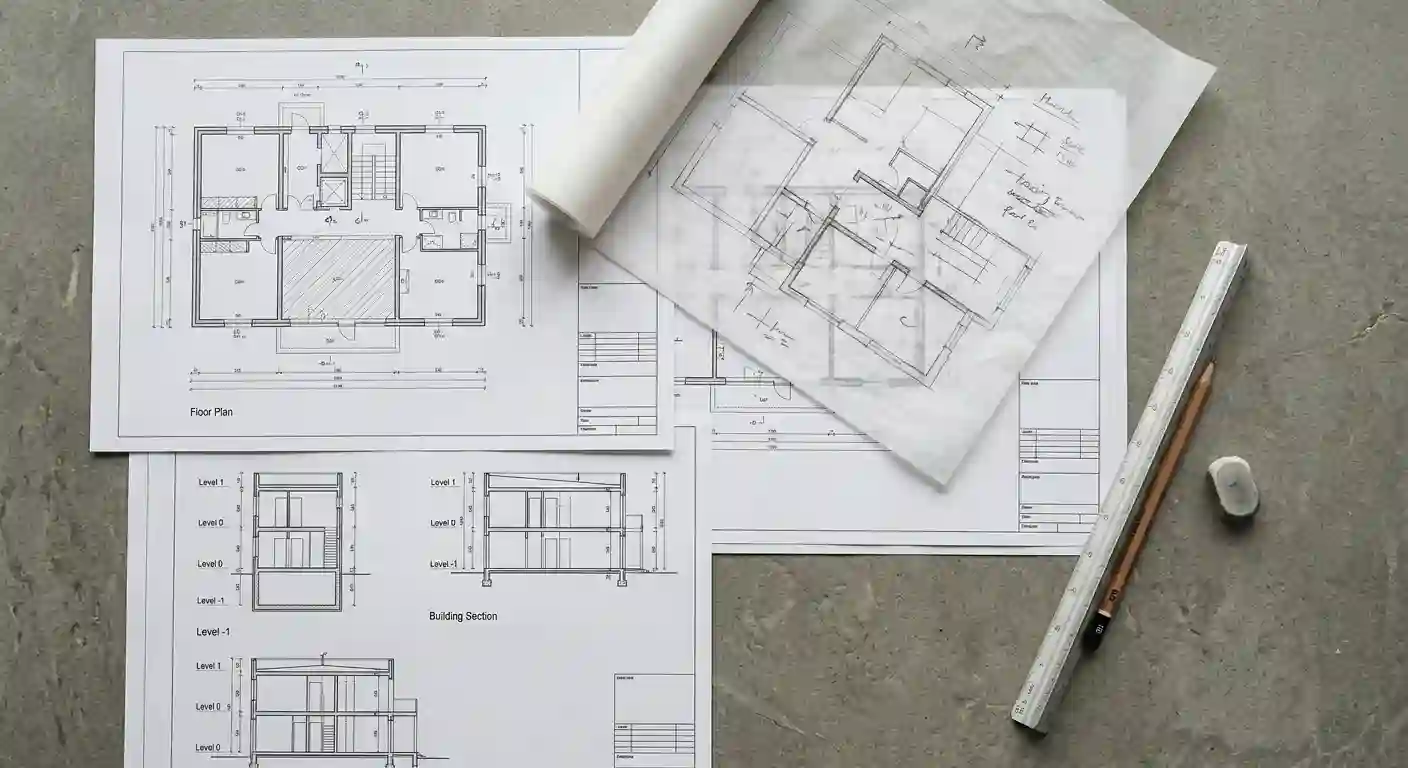
- Services
- 07
- Sectors
- Residential · Commercial
- Office
- Slough · Berkshire
- Est.
- 1999
01Service register
Seven services, one register.
- 01
Architectural Design
Concept and developed design for extensions, new builds and change of use, shaped around your brief, with 3D visuals where they help.
- Design proposals and options
- Architectural drawings and plans
- 3D visualisation where appropriate
Stage · Concept → Developed design
View service: Architectural Design - 02
Planning Applications
Planning applications prepared and managed from first consultation to decision, including advice on Permitted Development.
- Initial consultation and advice
- Preparation and management of the application
- Permitted Development advice
Stage · Consultation → Decision
View service: Planning Applications - 03
Building Regulations
Building Regulations drawings and Full Plans applications that show how the work will comply and guide construction.
- Drawings showing how the work complies
- Full Plans applications
Stage · Technical design
View service: Building Regulations - 04
Structural Engineering
Structural design for residential and commercial buildings, from domestic alterations to framed and multi-storey structures.
- Domestic alterations to framed and multi-storey structures
- Concrete, steel, composite, masonry, timber, aluminium and glass
- Structural analysis and CAD drawings
Stage · Analysis + drawings
View service: Structural Engineering - 05
Feasibility Studies
Feasibility studies for land, buildings and property portfolios, with development appraisals that set out your planning options.
- Land, buildings and property portfolios
- Development appraisals
- Planning options
Stage · Pre-design
View service: Feasibility Studies - 06
Planning Appeals
Appeals lodged and argued through written representations, with support at hearings and public inquiries.
- Refused planning permission or Certificates of Lawfulness
- Written representations
- Hearings and public inquiries
Stage · Following refusal
View service: Planning Appeals - 07
Lease Plans
Land Registry compliant lease and title plans, drawn from a site visit and including communal and outside areas.
- Site visit and measurement
- Communal and outside areas
- Land Registry compliant lease and title plans
Stage · Land Registry
View service: Lease Plans
02How services connect
One project, several disciplines.
02 · Planning
Planning Applications
Where consent is needed, the design is submitted for planning permission.
03 · Technical
Building Regulations
The design is developed into drawings that show how the work complies.
04 · Structure
Structural Engineering
Structural design and calculations where the work alters or adds to the structure.
Separate instruction
Lease Plans — Land Registry compliant lease and title plans for property transactions, independent of any building work.
03Residential and commercial
Homes and commercial buildings.
01
Residential
Homeowners adding space to an existing house, building new or converting a building to residential use — and owners of leasehold property who need lease plans.
02
Commercial
Owners and occupiers of commercial buildings, including change of use, structural design for framed and multi-storey buildings, and feasibility work on land and property portfolios.
04Coordination
Related work, coordinated.
Design, planning, technical and structural decisions affect one another. A change made to satisfy a planning officer can alter the structure; a structural requirement can change the design.
The SA Associates team covers planning and CAD, civil and structural engineering, and 3D visualisation, so related services can be coordinated within one practice rather than passed between separate firms.
Published team
- Principal Consultant
- Sikandar Ali BA (Hons) Architecture, MCIOB
- Practice Manager
- Kevin Behnam
- Lead Planning & CAD
- Cristina AA
- 3D & Animation
- Tariq Ahmad
- Civil & Structural Engineer
- Tariq Ali
- Civil & Structural Engineer
- Saud Ahmed
05Project Brief
Not sure where to start?
Describe the property and what you would like to achieve.
We will suggest the service, or combination of services, that fits — and explain what each involves.
- Phone
- 01753 709 770
- Mobile
- 07748 716 893
- info@sa.associates
- Office
- Regus House, 268 Bath Road, Slough SL1 4DX