

01Services · Sheet 01 of 07
Architectural design, from brief to developed proposals.
The stage where a project takes shape: the brief is tested against the site, options are explored, and a preferred scheme is developed into architectural drawings and plans that can carry it through planning, Building Regulations and construction.
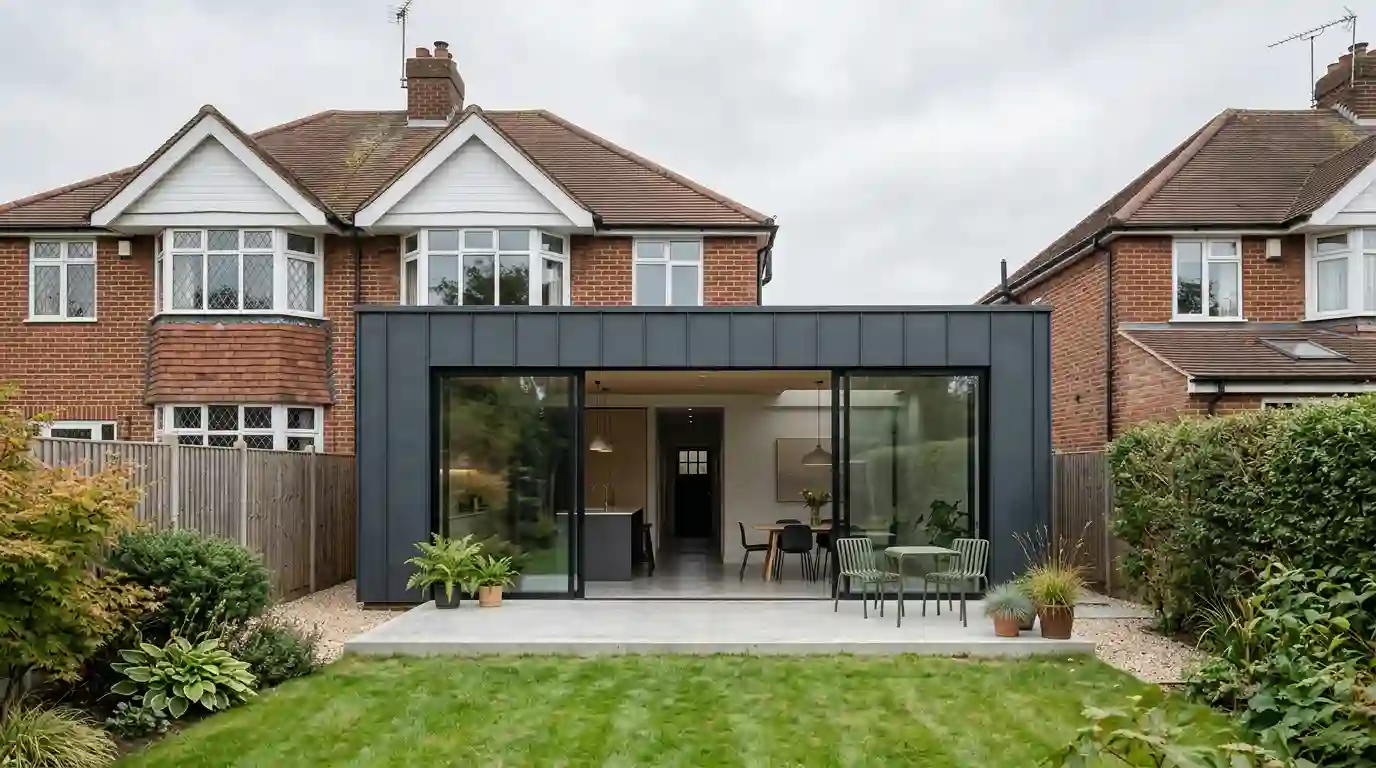
- Stage
- Concept → Developed design
- Outputs
- Proposals · Drawings · Plans
- Supporting
- 3D visualisation
- Sectors
- Residential · Commercial
01The service
Design that holds up beyond the first drawing.
SA Associates provides architectural design for residential and commercial projects — from additional space in an existing home to new buildings and change of use.
The work starts with your brief and the site, and develops into a design proposal: how the spaces are arranged, how the building looks and how it relates to its surroundings. That proposal is then set out in architectural drawings and plans that others — the local authority, building control, a structural engineer, a builder — can read and act on.
Because SA Associates also prepares planning applications, Building Regulations drawings and structural designs, the design is developed with those later requirements in view, rather than revisited once they arise.
- Design proposals
- Options explored in plan and form, refined into a preferred scheme.
- Architectural drawings
- Drawings that describe the proposal — such as plans, elevations or sections, as the project requires.
- Application drawings
- Drawing packages prepared for planning and Building Regulations submissions.
- 3D visualisation
- A supporting capability, used where it helps you understand and review the design before it is built.
02How a design may develop
From brief to design direction.
- 01Brief
Brief and site
What you want to achieve, how the building is used, the site and its constraints, and your budget.
- 02Options
Design options
Alternative layouts and forms explored and compared against the brief.
- 03Develop
Developed design
The preferred option developed and coordinated, with 3D visuals where they help decisions.
- 04Planning
Planning drawings
Where consent is needed, the design set out in drawings for the planning application.
- 05Technical
Technical drawings
The approved design developed for Building Regulations, with structural input where needed.
03Drawings and plans
Architectural drawings and plans.
- AExisting plans and elevationsThe building as it is today — the baseline the proposal is measured against.
- BProposed floor plansRoom layouts, wall positions, openings and how the spaces relate.
- CProposed elevationsExternal appearance, materials and the relationship to neighbouring buildings.
- DSectionsHeights, levels and how the building is put together vertically.
- ESite and location plansWhere the building sits within its plot and surroundings — needed for most planning applications.
- F3D visualsWhere used, a clearer picture of the proposal for you and anyone reviewing it.
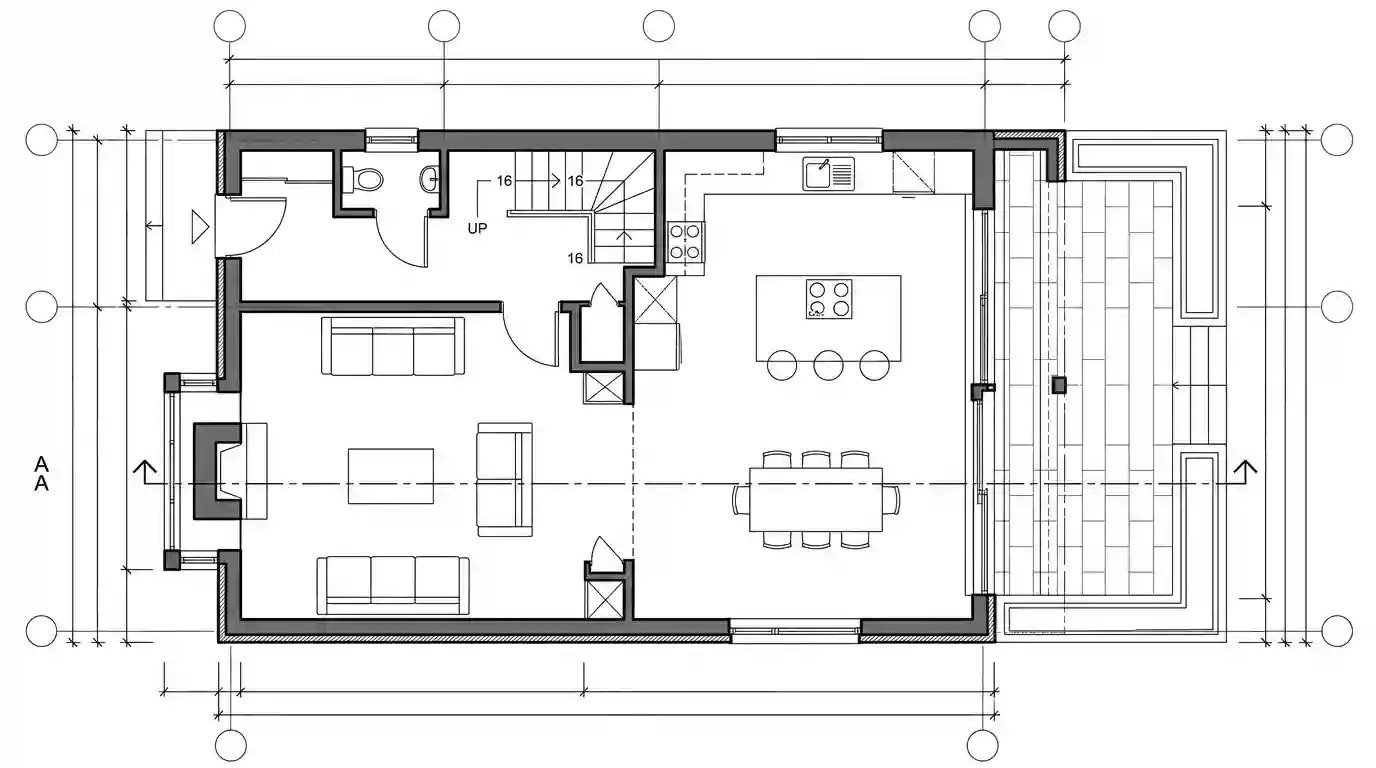
04Residential and commercial
Homes and commercial buildings.
01
Residential architectural design
Most residential projects are about making an existing home work better — more space, more light, a better layout — or about building something new. House architectural design has to balance how you want to live with what the site, the neighbours and planning policy will allow.
- Extensions and additional space
- New homes
- Change of use to residential
02
Commercial projects
Commercial work brings its own questions: how the building is used, how people move through it and what a change of use involves. The same approach applies, with the drawings developed to the standard each approval requires.
- Commercial buildings and premises
- Change of use
05Connected services
Where design meets planning, regulations and structure.
- 02
Planning Applications
Most significant changes to a building need planning permission or confirmation that they fall within Permitted Development. Designing with planning policy in mind from the start reduces the risk of redesign later.
View service: Planning Applications - 03
Building Regulations
Planning approval deals with what is built; Building Regulations deal with how. The approved design is developed into technical drawings that show how the work will comply.
View service: Building Regulations - 04
Structural Engineering
Removing walls, forming large openings, extending or building new all affect the structure. The SA Associates team includes civil and structural engineers, so structural requirements can be considered as the design develops.
View service: Structural Engineering - 05
Feasibility Studies
If you are not yet sure what a site or building can accommodate, a feasibility study can come before design work begins.
View service: Feasibility Studies
06Questions
Architectural design, answered.
Q.01
What is the difference between architectural design and architectural drawings?
Architectural design is the process of deciding what to build — the layout, form, appearance and how the building works. Architectural drawings are how that design is recorded and communicated, such as the plans, elevations and sections a project needs for approvals and construction.
Q.02
Do I need architectural drawings for a planning application?
In most cases, yes. Planning applications are assessed on drawings of the existing situation and the proposal, together with a location plan. The exact requirements depend on the type of application and the local planning authority.
Q.03
Can the planning drawings be used for Building Regulations?
They are the starting point, but Building Regulations need more technical information — construction details, specifications and, where relevant, structural calculations. The design is developed further for that stage.
Q.04
Will my project need structural input?
Often, if the work alters or adds to the structure — removing walls, forming openings, extending or building new. The SA Associates team includes civil and structural engineers, so this can be identified early.
Q.05
Can I see what the design will look like before it is built?
3D visualisation is one of the capabilities within the SA Associates team. Where it helps, it can be used alongside the drawings to understand and review the proposal.
Q.06
Do you work on commercial projects as well as homes?
Yes. SA Associates provides architectural design for both residential and commercial projects.
Q.07
How do I start?
Send a short project brief using the form below, or call 01753 709 770. Tell us about the property, what you would like to achieve and where you are in the process.
07Project Brief
Discuss a design project.
Tell us about the property, what you would like to achieve and where you are in the process.
We will review the brief and explain the likely route through design, planning and Building Regulations.
- Phone
- 01753 709 770
- Mobile
- 07748 716 893
- info@sa.associates
- Office
- Regus House, 268 Bath Road, Slough SL1 4DX