

SLSlough · Berkshire
Architectural services in Slough
Based at 268 Bath Road, SA Associates brings architectural design, planning and technical services together for residential and commercial projects.
- Office
- Slough
- Postcode
- SL1 4DX
- Est.
- 1999
- Scope
- Residential / Commercial
01Our Slough office
A local starting point. A coordinated brief.
Our office is at Regus House, 268 Bath Road, Slough, Berkshire, SL1 4DX.
Finding architectural services in Slough often starts with a practical question: can the property work better for you? Our architectural design and planning team helps you explore the proposal and identify the drawings and technical input it needs.
We bring architectural design, planning, Building Regulations and structural engineering together for residential and commercial work. Feasibility studies, planning appeals, lease plans and supporting 3D visualisation are available where relevant to the brief.
- The property
- Start with the address, existing use and any plans you already hold.
- Your priorities
- Explain the space you need, how it will be used and the decisions still to be made.
- The next stage
- Discuss the design, application or technical information needed for your proposal.
02Architectural design
Start with the property. Shape the possibilities.
An extension, a different internal layout or a change to business premises starts with understanding the existing building. We discuss how you need the space to work, then develop architectural plans around the brief, the site and the next stage of the project.
For a Slough home, that might mean reviewing the relationship between an extension and the existing rooms. For commercial premises, it might mean testing how access, circulation and the proposed use fit together. The drawings make these decisions visible before the proposal moves into planning or technical detail.
If you are looking for an architectural designer in Slough, our design service can help turn the initial brief into coordinated drawings, with 3D visualisation available as supporting work.
03Planning in Slough
Prepare the proposal. Understand the decision.
We prepare and support the application. The planning authority determines it.
Whether planning permission is needed depends on what you propose and the property involved. Before commissioning a full set of planning drawings, it helps to establish the existing use, the work you want to carry out and any planning history you already have.
Slough Borough Council is the local planning authority for the borough and considers planning applications against national and local planning policies. A Slough postal address alone should not be used to assume the authority for a site near a borough boundary: the property location needs to be checked.
SA Associates can develop the design, prepare planning drawings and support the application with the relevant information within the agreed scope. The council assesses and determines the application. We are an independent practice, and preparing an application does not guarantee planning permission.
For your first enquiry, send the property address, a short description of the proposal and any existing drawings or previous decision notices you hold. This gives us a basis for discussing the design and planning support you need. The specialist service page explains our application work in more detail.
For the authority’s own explanation, read Slough Borough Council’s planning process guidance.
04Technical information
Planning and compliance. Separate stages.
Planning considers the proposed development and use of a site. Building Regulations address technical requirements for the building work. Planning permission does not replace Building Regulations approval, and a project that does not need a planning application may still need building control input.
We prepare Building Regulations drawings for Slough projects, developing the technical information from the design and coordinating it with structural requirements. Building control assesses compliance through the applicable checks and inspections; SA Associates prepares information rather than issuing approval.
Keep the planning decision, architectural drawings and structural information together as the project develops. Changes to one part of the design may need to be reflected in the technical package before work proceeds.
05Structural engineering
Design the space. Coordinate the structure.
A new opening, an extension or an alteration to the roof can raise structural questions alongside the architectural ones. If you need a structural engineer in Slough, we can discuss the structural design and calculations relevant to your proposal.
The structural information needs to work with the plans: the position of an opening, the depth of a beam and the existing building conditions can influence the layout and technical details. Coordinating these decisions helps the design and structural packages describe the same proposal.
06Service register
The right input. At the right stage.
Architectural Design
Develop the layout and architectural drawings for a home or business premises, starting with the existing property and your brief.
Planning Applications
Prepare planning drawings and application information for the proposal to be considered by the relevant authority.
Building Regulations
Develop technical drawings that connect the proposed design with the requirements assessed by building control.
Structural Engineering
Coordinate structural design and calculations with alterations, openings and the architectural layout.
Feasibility Studies
Explore the options for a Slough property before committing to detailed design or an application.
Planning Appeals
Review a refused application and discuss potential appeal support, based on the decision and the proposal.
Lease Plans
Prepare measured lease plans for property documentation, with the required areas and boundaries clearly identified.
07Project contexts
Homes and workplaces. Different briefs.
01
Residential property
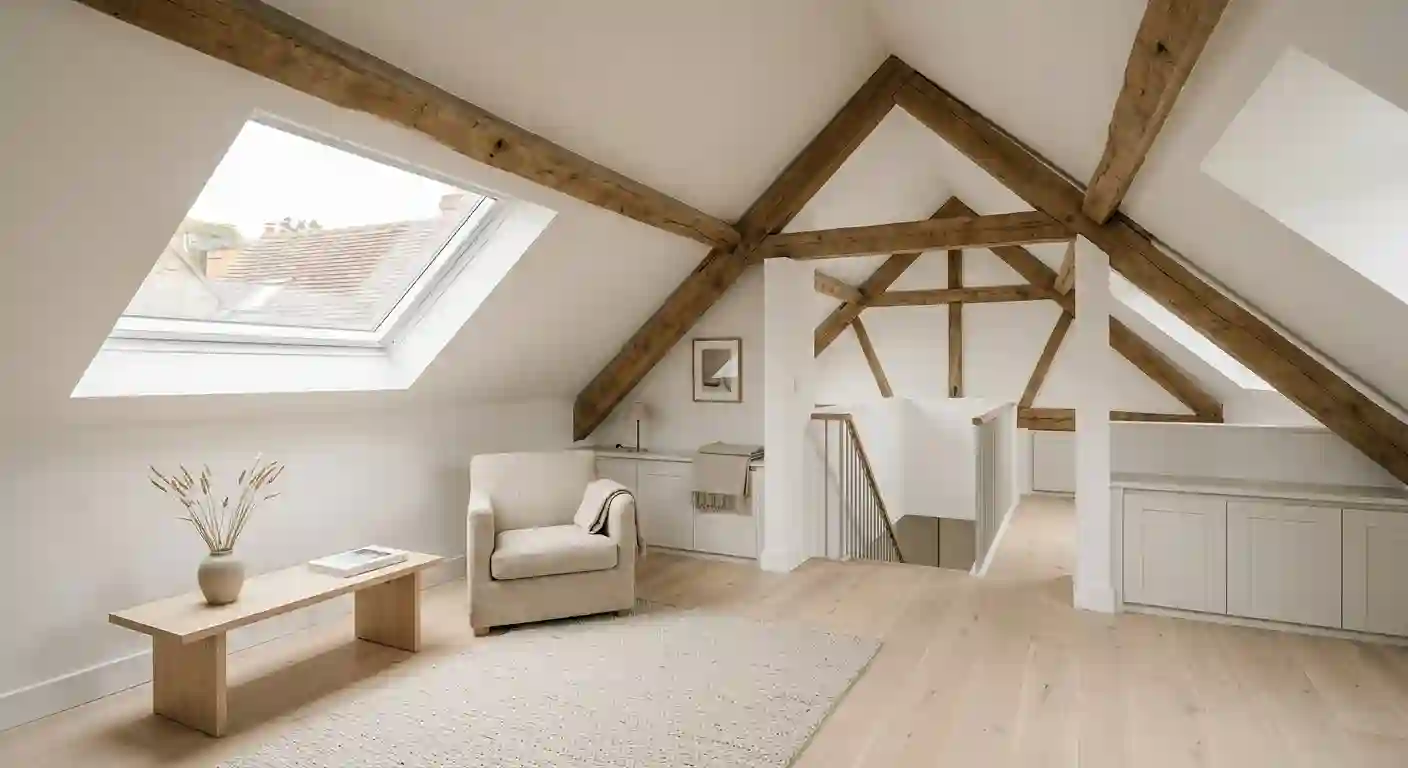
For an extension, loft conversion or a new home, begin with the way you want to live and the existing site. We can discuss the architectural, planning and technical stages that relate to your proposal.
- Extensions and internal alterations
- Loft conversions
- New homes
02
Commercial premises
Changes to business premises need to relate the proposed use to the building and its layout. We can help develop the design and discuss the planning, structural and technical information required.
- Alterations to existing premises
- Changes of use
- Lease plans
08The practice
Based here. Established in 1999.
SA Associates has its office in Slough. Architectural design, planning and technical services are coordinated within the practice for residential and commercial clients.
Sikandar Ali BA (Hons) Architecture, MCIOB is our Principal Consultant. He is a Chartered Member of the Chartered Institute of Building.
To discuss a property, call 01753 709 770 or contact our Slough office. You can also use WhatsApp on 07748 716 893.
09Slough enquiries
Before you begin. A few useful answers.
Q.01
Do you provide architectural services in Slough?
Yes. SA Associates is based in Slough and supports residential and commercial projects with architectural design, planning, Building Regulations and structural engineering. Tell us about the property and the work you are considering so we can discuss the appropriate scope.
Q.02
Can you help with a planning application in Slough?
We can prepare planning drawings and support the application with relevant information within an agreed scope. Bring any existing plans or planning history to the discussion so the proposed work can be considered in context.
Q.03
Who decides planning applications in Slough?
Slough Borough Council is the local planning authority for sites within the borough. SA Associates is an independent practice that prepares and supports applications; the council makes the planning decision. The authority should be checked for properties near a borough boundary.
Q.04
Can you prepare Building Regulations drawings for my project?
Yes. We prepare technical drawings and coordinate relevant structural information for residential and commercial projects. Building control assesses compliance; its approval is separate from the planning decision.
Q.05
Can you coordinate structural engineering with the architectural plans?
Yes. Structural engineering is one of our core services. We can discuss the calculations and design information needed for proposed openings, extensions or other alterations alongside the architectural drawings.
Q.06
Where is your Slough office?
Our office is at Regus House, 268 Bath Road, Slough, Berkshire, SL1 4DX. Contact us on 01753 709 770 or info@sa.associates to discuss your project.
10Project Brief
Your Slough property. What comes next?
Tell us the property address, what you would like to change and the stage you have reached.
Use the existing drawings or planning history you hold to describe the proposal. We can discuss the architectural, planning and technical support relevant to your brief.
- Phone
- 01753 709 770
- Mobile
- 07748 716 893
- info@sa.associates
- Office
- Regus House, 268 Bath Road, Slough SL1 4DX