

ADAddlestone · Runnymede
Architectural services in Addlestone
Design, drawings and technical support for homes and commercial premises in Addlestone, from our office in Slough.
- Area
- Addlestone
- Authority
- Runnymede
- Office
- Slough
- Scope
- Residential / Commercial
01Addlestone projects
Your building. Your brief.
A good project in Addlestone starts with the building and the brief: what is there now, what you need from it and what the change involves.
Seeking architectural services in Addlestone usually means you have a project in mind and need it designed, drawn and taken through the right approvals. We develop the design with you and prepare the drawings each stage needs.
SA Associates works from its Slough office, with architectural design, planning, Building Regulations and structural engineering coordinated within one practice.
- The brief
- What you want to add, alter or build, and how the space will be used.
- The drawings
- Existing and proposed plans and elevations that describe the proposal clearly.
- The approvals
- Whether planning permission, Building Regulations approval or both are likely to apply.
02Architectural design
Designed and drawn. Before anything is built.
We start from the existing building, developing layouts and proposals that respond to your brief and to the site. Design options are reviewed with you before anything is fixed.
Once the design is agreed, it may be developed into separate drawing packages for planning assessment, Building Regulations and other technical requirements as the project progresses.
03Planning
Planning in Addlestone. Part of Runnymede.
For the borough’s planning, Local Plan and building control context, see our Runnymede planning page.
Addlestone is in the borough of Runnymede, where Runnymede Borough Council is the local planning authority. Whether a project needs planning permission, and what the application must include, depends on the property and the site.
We prepare the planning drawings and supporting documents and submit the application. We are independent of the council, which decides the application; planning permission cannot be guaranteed.
04Technical design
Regulations and structure. Coordinated in-house.
Building Regulations
Building Regulations approval is a separate process from planning permission and covers the technical standard of the building work. We prepare Building Regulations drawings and full plans information from the agreed design, for assessment by a building control body.
Structural engineering
Extensions, larger openings and loft conversions often need structural design. Our civil and structural engineers prepare the structural design and calculations alongside the architectural drawings.
05Residential / Commercial
Homes and premises. Different briefs.
01
Homes
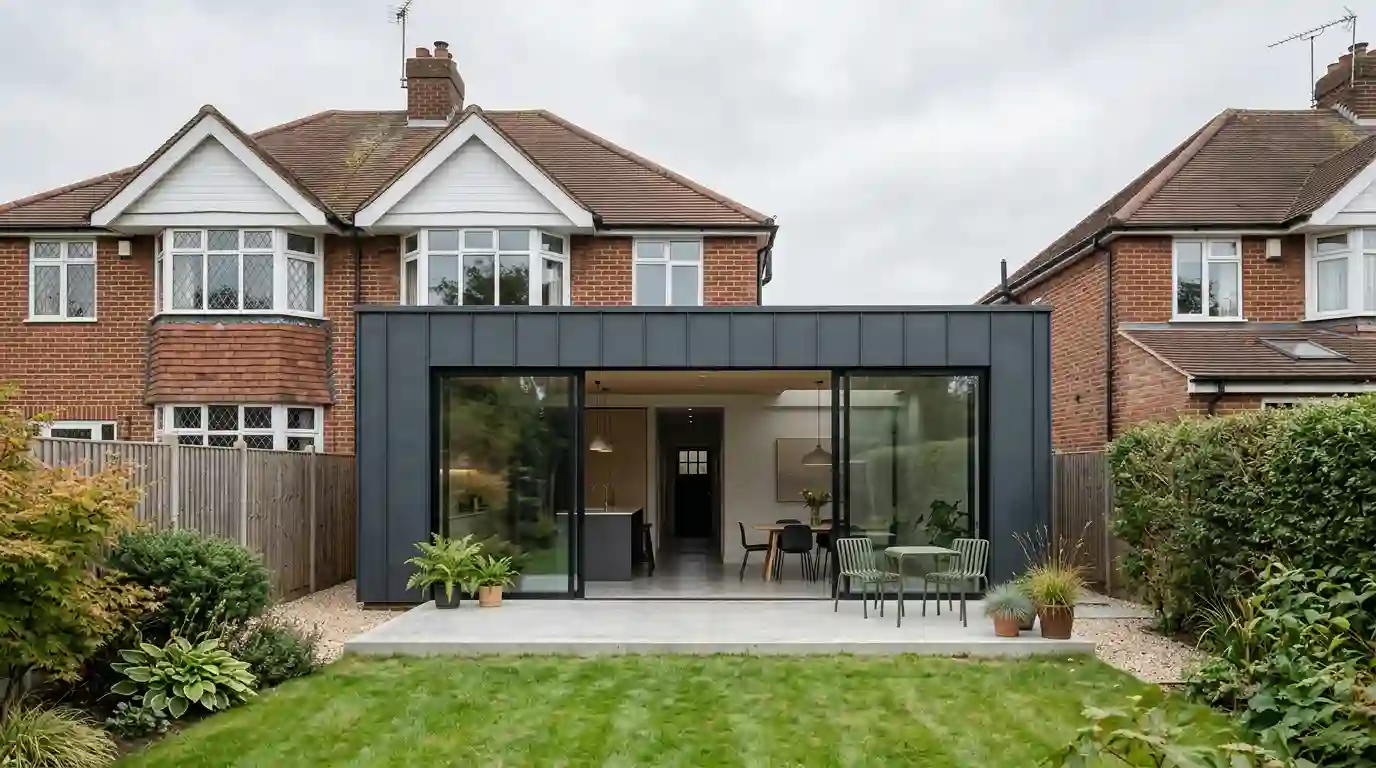
Extensions, loft conversions, alterations and new homes, designed around the existing house and how you want to live in it.
- Extensions and alterations
- Loft conversions
- New homes
02
Commercial premises
Alterations, change of use and development proposals, with the planning and technical requirements identified early.
- Alterations to premises
- Change of use
- Development proposals
06Services for Addlestone projects
From first drawings. To technical approval.
- 01
Architectural Design
Layouts, design options and drawings for an Addlestone home or premises.
View service: Architectural Design - 02
Planning Applications
Planning drawings and documents, submitted to the council on your behalf.
View service: Planning Applications - 03
Building Regulations
Full plans drawings and technical information for building control.
View service: Building Regulations - 04
Structural Engineering
Structural design and calculations for extensions, openings and lofts.
View service: Structural Engineering - 05
Feasibility Studies
An early look at what a building or site could accommodate.
View service: Feasibility Studies - 06
Planning Appeals
Support if an application has been refused and an appeal is being considered.
View service: Planning Appeals - 07
Lease Plans
Land Registry compliant lease and title plans where a building is let or divided.
View service: Lease Plans
07Why SA Associates
Established in 1999. Working from Slough.
SA Associates has worked on residential and commercial projects since 1999, from its office in Slough. Design, planning, Building Regulations and structural engineering are handled within one practice.
Sikandar Ali BA (Hons) Architecture, MCIOB, our Principal Consultant, is a Chartered Member of the Chartered Institute of Building. About the practice · How we work with new clients
08Areas we cover
Addlestone and Runnymede. One practice.
Read about planning and architectural services in Runnymede, see all the areas we cover, or contact the team.
09Project Brief
Your Addlestone property. What comes next?
Tell us the property address, what you would like to change and any drawings or permissions you already have.
You do not need a finished brief. We can discuss the design, approvals and technical support relevant to your project.
- Phone
- 01753 709 770
- Mobile
- 07748 716 893
- info@sa.associates
- Office
- Regus House, 268 Bath Road, Slough SL1 4DX