

EAEaling · West London
Architectural services in Ealing
Design, planning and technical support for residential and commercial projects in Ealing, from our office in Slough.
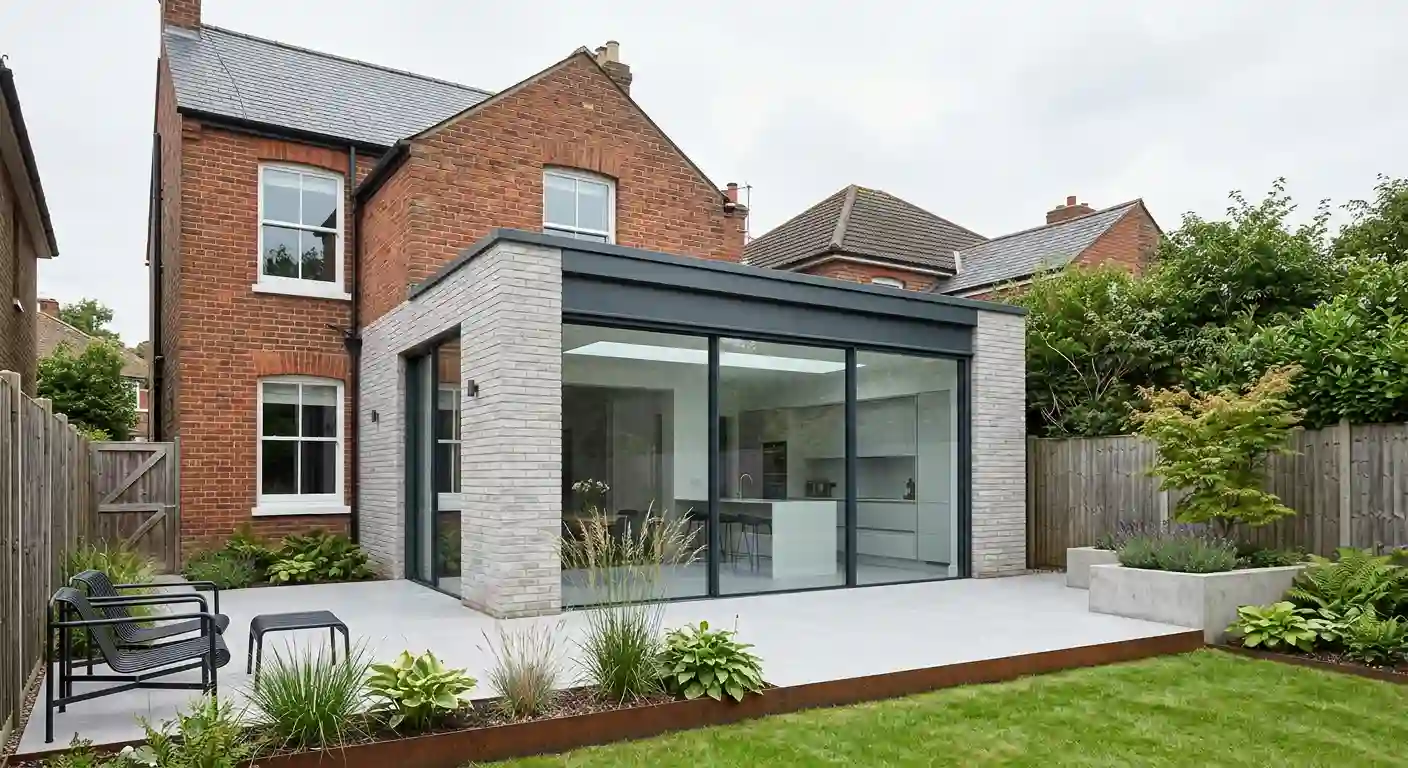
- Area
- Ealing
- Office
- Slough
- Est.
- 1999
- Scope
- Residential / Commercial
01Ealing projects
Start with the property. Then the permissions.
Whether it is a house, a flat or business premises, an Ealing project starts with the property: what is there now, what needs to change and which permissions the work is likely to need.
Finding architectural services in Ealing often means a planning question is close behind. We develop the design with you and prepare the planning, Building Regulations and structural information the proposal requires, working from our office in Slough.
Architectural design, planning applications, Building Regulations drawings and structural engineering are coordinated within the practice. Feasibility studies, planning appeals and lease plans are available where the brief needs them.
- The property
- Its address, type and any existing drawings, permissions or planning history.
- The proposal
- What you want to change, and how the space or building will be used.
- The permissions
- Whether planning permission, Building Regulations approval or both are likely to apply.
02Planning in Ealing
Planning permission. The local context.
We prepare and submit the application. The planning authority decides it.
Ealing Council is the local planning authority for most of the borough. Part of the Park Royal and Old Oak area falls within the Old Oak and Park Royal Development Corporation (OPDC), which is the planning authority for its own area. The site address should be checked, rather than assumed from the postcode.
The council’s guidance explains that some work can proceed under permitted development rights, but those rights may not be available where the property is a flat or maisonette, is in a conservation area, is a listed building or is covered by an Article 4 direction. Where the position is unclear, a lawful development certificate can confirm whether proposed work is lawful.
Where an application is needed, it must be the correct type and complete: the council does not treat an application as valid until all the required documents are submitted. Depending on the proposal, that may include a design and access statement and Community Infrastructure Levy information alongside the drawings.
SA Associates prepares the planning drawings and supporting information and manages the submission; the council’s guidance identifies the Planning Portal as the quickest way to apply. We are an independent practice, not affiliated with Ealing Council or OPDC. The planning authority assesses and decides the application, so permission cannot be guaranteed.
03Building Regulations / Building control
Two approvals. Different questions.
Planning permission
- Considers
- The proposed development or use, and its effect on the property and surroundings.
- Application
- A planning application of the correct type, with the required supporting documents.
- Decided by
- Ealing Council, or OPDC for sites within its area.
- We prepare
- Planning drawings and supporting information.
Building Regulations
- Considers
- How the building work meets the technical requirements, including structure and fire safety.
- Application
- Full Plans for domestic, commercial and public buildings; a building notice only for small domestic works.
- Decided by
- A building control body, such as Ealing Council’s building control service.
- We prepare
- Technical drawings and Full Plans information, coordinated with structural calculations.
Ealing Council’s guidance notes that a building notice is not an option for work covered by fire safety legislation, such as commercial buildings or flats with common areas. Work already carried out without approval may need a regularisation application. See Ealing Council’s building control application guidance.
04Structural engineering
Openings, lofts and extensions. Structure coordinated.
Removing a wall, forming a wider opening, adding a storey or converting a loft can all raise structural questions. Our structural engineering team prepares the structural design and calculations, which also form part of the information building control assesses.
Because structural engineering sits within the practice, the beams, supports and foundations are considered with the layout rather than resolved separately after the design is fixed.
05Services for Ealing projects
The right input. At the right stage.
- 01
Architectural Design
Layouts and drawings for an Ealing home or premises, developed from the existing building and your brief.
View service: Architectural Design - 02
Planning Applications
Planning drawings and supporting documents, prepared for the relevant authority and submitted on your behalf.
View service: Planning Applications - 03
Building Regulations
Full Plans drawings and technical information for assessment by building control.
View service: Building Regulations - 04
Structural Engineering
Structural design and calculations for openings, extensions, loft conversions and new structure.
View service: Structural Engineering - 05
Feasibility Studies
An early review of what a property or site could accommodate and its planning options.
View service: Feasibility Studies - 06
Planning Appeals
Support if an Ealing application has been refused and an appeal is being considered.
View service: Planning Appeals - 07
Lease Plans
Land Registry compliant lease and title plans, for example where a building contains flats.
View service: Lease Plans
06Residential / Commercial
Homes and premises. Different briefs.
01
Homes
Extensions, loft conversions, alterations and new homes, where the permissions that apply depend on the type of property and its setting.
- Extensions and alterations
- Loft conversions
- Flats and conversions
02
Commercial premises
Alterations, change of use and development proposals, with the planning and building control requirements identified early.
- Alterations to premises
- Change of use
- Development proposals
07Why SA Associates
Established in 1999. Based in Slough.
SA Associates works on residential and commercial projects from its office in Slough. Design, planning, Building Regulations and structural engineering are coordinated within one practice.
Sikandar Ali BA (Hons) Architecture, MCIOB, our Principal Consultant, is a Chartered Member of the Chartered Institute of Building. Meet the practice and team, or see how we approach new projects.
08Ealing enquiries
Before you begin. A few useful answers.
Q.01
Do you have an office in Ealing?
No. SA Associates is based at Regus House, 268 Bath Road, Slough. Tell us the property address when you get in touch so we can discuss the project and its location.
Q.02
Who decides planning applications in Ealing?
Ealing Council is the local planning authority for most of the borough. Sites within the Old Oak and Park Royal Development Corporation area are covered by OPDC. SA Associates prepares and submits applications; the authority makes the decision.
Q.03
Do I need planning permission for an extension in Ealing?
It depends on the work and the property. Some extensions fall within permitted development, but those rights may not apply to flats and maisonettes, listed buildings, conservation areas or properties covered by an Article 4 direction. We can review the proposal and its planning position with you.
Q.04
Is Building Regulations approval separate from planning permission?
Yes. Planning considers the proposal itself; Building Regulations cover the technical standard of the building work. We prepare Building Regulations drawings and coordinate the structural calculations for assessment by building control.
Q.05
Can you help if my Ealing planning application was refused?
We can review the decision and the reasons given, and discuss whether a revised application or an appeal may be the better next step. The outcome of either remains with the relevant decision-maker.
09Areas we cover
Other locations. One practice.
For a property in Acton, explore our architectural services in Acton. See the areas we cover for our other location pages, or contact the team to discuss a property in Ealing.
10Project Brief
Your Ealing property. What comes next?
Tell us the property address, what you would like to change and any permissions or drawings you already have.
If you have a decision notice, existing plans or council correspondence, mention it in your message. We can discuss the design, planning and technical support relevant to your project.
- Phone
- 01753 709 770
- Mobile
- 07748 716 893
- info@sa.associates
- Office
- Regus House, 268 Bath Road, Slough SL1 4DX