

CPremises · Commercial
Commercial architectural services
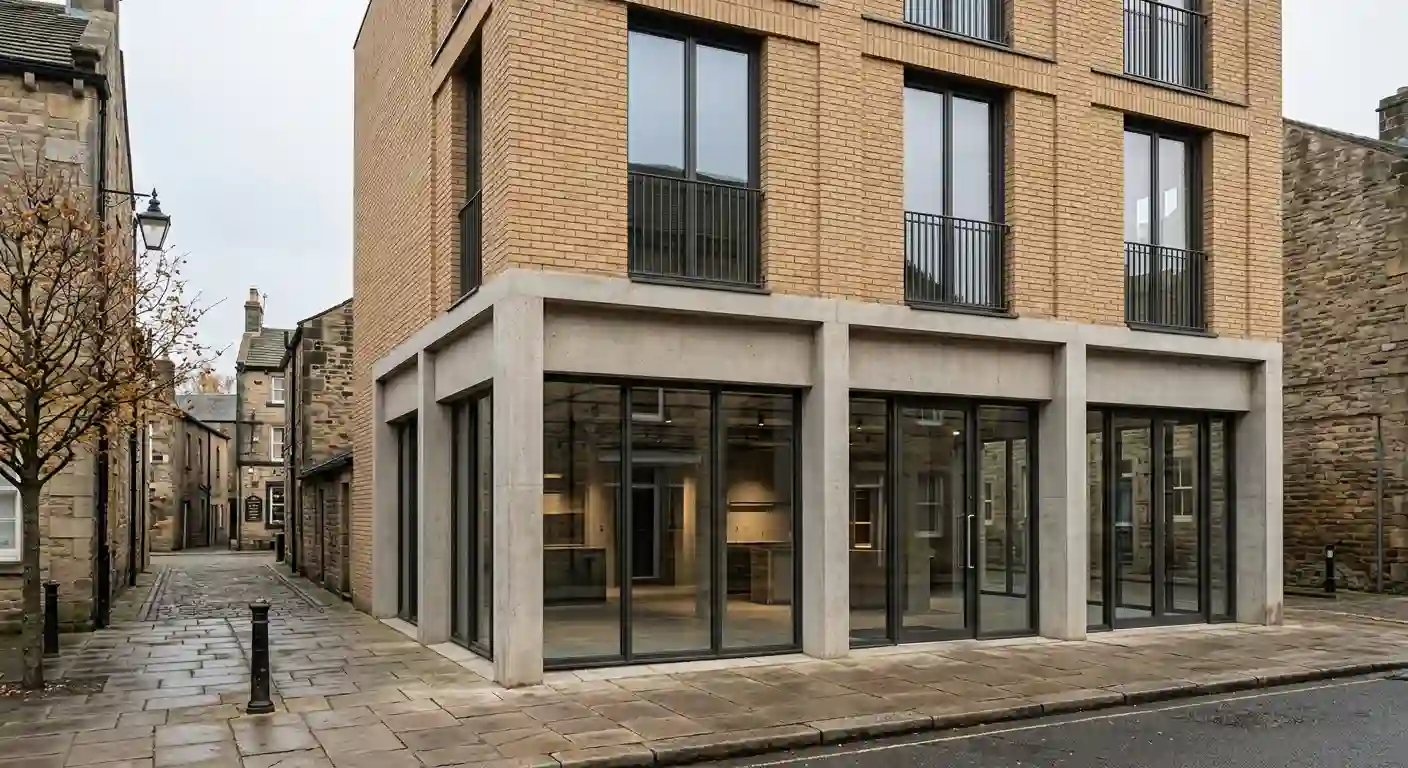
Architectural, planning and technical support for commercial buildings and premises. SA Associates has worked on residential and commercial projects from its Slough office since 1999.
- Est.
- 1999
- Office
- Slough
- Work
- Premises / Change of use / Development
- Support
- Design / Planning / Technical
01Commercial
Start with the use. Then the building.
A commercial project starts with the use: who occupies the building, how people move through it and what the proposed change needs to achieve.
Looking for a commercial architect usually means a decision about a building or site is waiting on information. We help you develop the proposal and identify the design, planning and technical information it needs to move forward.
Architectural design, planning applications, Building Regulations drawings and structural engineering are coordinated within the practice, so each stage describes the same proposal.
- The building or site
- Its current use, layout and construction, and any drawings or planning history you hold.
- The proposed use
- Who will occupy the space, how it will operate and what needs to change.
- Approvals and information
- Whether planning permission, Building Regulations approval or structural design is likely to be needed.
- The decision ahead
- The design, appraisal or application information needed for the next step.
02Commercial projects
Premises, uses and development.
- AP
Alterations to premises
Changes to the layout, openings or structure of an existing commercial building.
Design · Building Regulations
- CU
Change of use
Using a building differently, and the planning and technical questions that raises.
Planning · Building Regulations
- DP
Development proposals
New or extended buildings on commercial sites, from early options to application drawings.
Design · Planning
- FM
Framed and multi-storey structure
Structural design for framed and multi-storey buildings, including steel and reinforced concrete.
Structural engineering
- PF
Land and property portfolios
Feasibility studies and development appraisals setting out the planning options.
Feasibility
03The process
From feasibility to technical delivery.
- F
Feasibility
Where useful, an early review of what a building or site could accommodate and the planning options.
- D
Design
Layouts and proposals developed around the use, access and circulation the building needs.
- P
Planning
The planning route confirmed, and an application prepared where permission is required.
- T
Technical
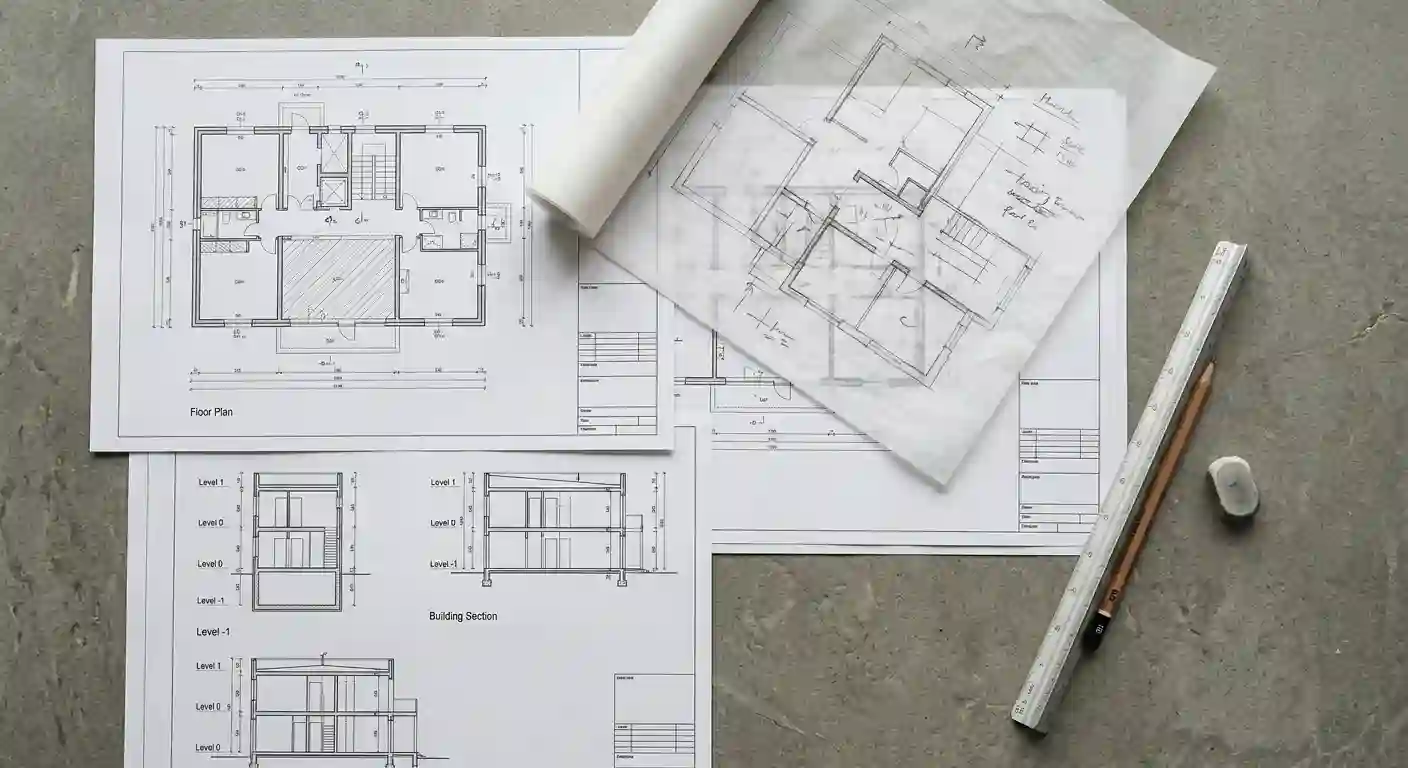
Building Regulations drawings, coordinated with structural design and calculations where required.
04Planning / Building Regulations
Two approvals. Prepared together.
Planning
- Considers
- The proposed development or use, and its effect on the site and surroundings.
- We prepare
- Planning drawings and supporting information, and manage the application.
- Decided by
- The local planning authority.
- Commercial focus
- Change of use, alterations to premises and development proposals.
Building Regulations
- Considers
- How the building work meets the technical requirements for its use and occupancy.
- We prepare
- Technical drawings and Full Plans information, coordinated with structural input.
- Decided by
- A building control body.
- Commercial focus
- Alterations, change of use works and new structure.
05Structural engineering
Structure for commercial buildings.
Commercial work can involve larger spans, new openings in existing buildings or entirely new structure. Structural design is carried out within the practice, from alterations to framed and multi-storey buildings, supported by computer structural analysis.
Considering the structure while the layout develops means openings, spans and the layout can be coordinated before the technical information is finalised.
Structural design covers
- Reinforced concrete
- Steel frame
- Composite construction
- Masonry
- Timber
06Commercial services
Seven services. One coordinated practice.
- 01
Architectural Design
Layouts and design proposals for commercial buildings, premises and changes of use.
View service: Architectural Design - 02
Planning Applications
Planning drawings and the application for alterations, change of use or development.
View service: Planning Applications - 03
Building Regulations
Technical drawings and Full Plans information for commercial building work.
View service: Building Regulations - 04
Structural Engineering
Structural design and calculations, from alterations to framed and multi-storey buildings.
View service: Structural Engineering - 05
Feasibility Studies
An early review of a building, site or property portfolio and its planning options.
View service: Feasibility Studies - 06
Planning Appeals
Support if a commercial application has been refused and an appeal is being considered.
View service: Planning Appeals - 07
Lease Plans
Land Registry compliant lease and title plans where premises are let or sold.
View service: Lease Plans
07Why SA Associates
Established in 1999. Design and technical in-house.
SA Associates works on residential and commercial projects from its office in Slough. Architectural design, planning, Building Regulations and structural engineering sit within one practice, with planning and CAD, civil and structural engineering and 3D visualisation in the team.
Sikandar Ali BA (Hons) Architecture, MCIOB, our Principal Consultant, is a Chartered Member of the Chartered Institute of Building. Meet the practice and team.
08Areas we cover
Based in Slough. Working across the area.
Our office is at Regus House, 268 Bath Road, Slough, SL1 4DX. See the areas we cover, including our Slough services page.
Include the address of the building or site when you get in touch so we can discuss its location as well as the proposal.
09Project Brief
Tell us about the premises.
Share the address, how the building is used now and what you need it to do.
Existing drawings, a lease plan or previous planning decisions can help frame the first conversation, but you do not need a finished brief.
- Phone
- 01753 709 770
- Mobile
- 07748 716 893
- info@sa.associates
- Office
- Regus House, 268 Bath Road, Slough SL1 4DX