

RHomes · Residential
Residential architectural services
Architectural, planning and technical support for home projects. SA Associates is based in Slough and has worked on residential and commercial projects since 1999.
- Est.
- 1999
- Office
- Slough
- Homes
- Extensions / Lofts / New builds
- Support
- Design / Planning / Technical
01Homes
Start with the house. And how you live.
A home project starts with the house as it is and the way you want to live in it. The design, the planning position and the technical information all follow from that brief.
Looking for a residential architect usually begins with a practical question: can this house give you the space, light or layout you need? We help you explore that question, develop the design and identify the drawings and approvals the work may require.
Architectural design, planning applications, Building Regulations drawings and structural engineering are coordinated within the practice, so the information for each stage describes the same proposal.
- The house today
- The existing layout, construction and any drawings or planning history you already hold.
- How you want to live
- The rooms, space, light and connection to the garden you are hoping to achieve.
- What the work involves
- Whether planning permission, Building Regulations approval or structural input is likely to be needed.
- The next step
- The design, application or technical information to agree before work begins.
02Residential projects
Different homes. Different briefs.
House extensions
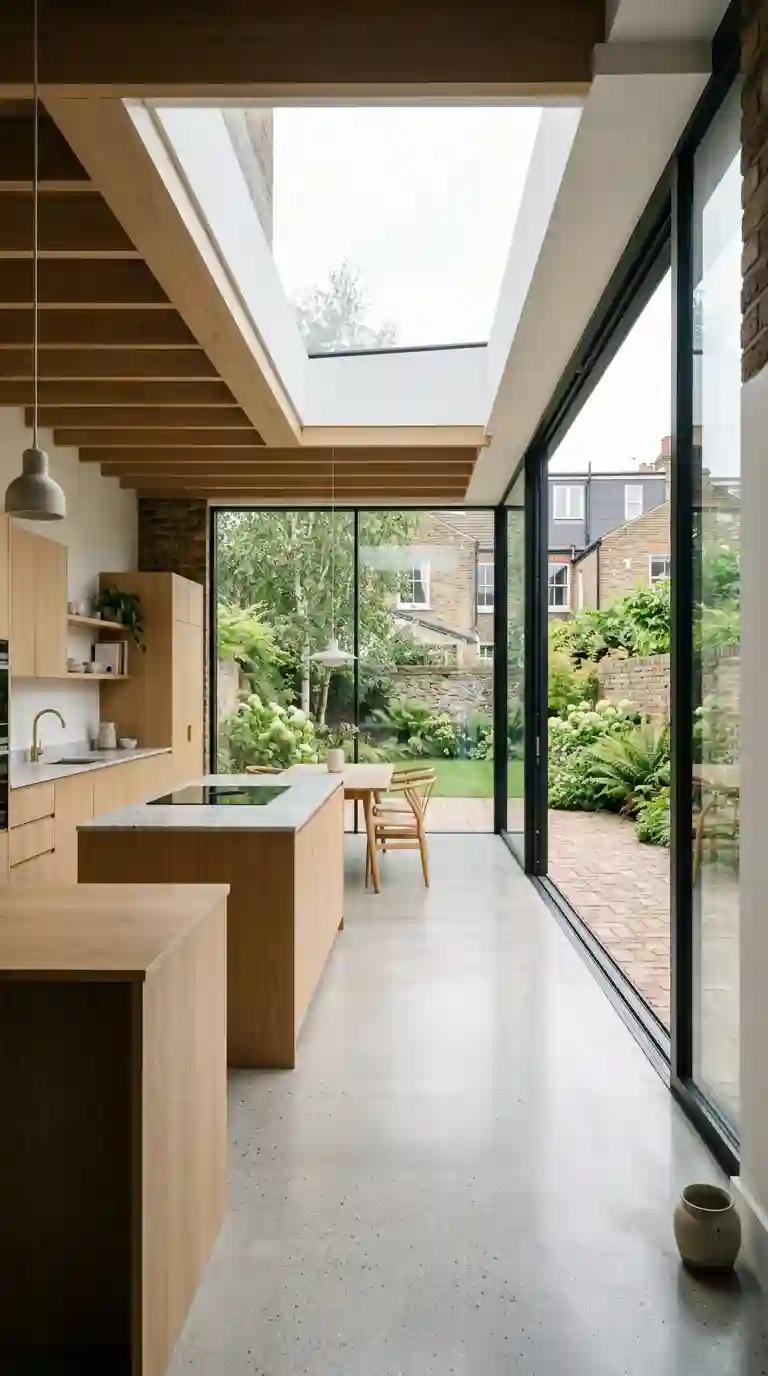
Rear, side and wraparound extensions planned around how the new space joins the existing rooms and the garden.
Loft conversions
Making use of the roof space, with the stair, headroom and structure considered alongside the layout below.
Alterations and remodelling
Reworking the internal layout, forming new openings or changing how the ground floor connects.
Conversions
Converting existing buildings or parts of buildings into homes, where the use and layout need to change.
New-build homes
New houses, from understanding what a plot can accommodate to the drawings needed for approval.
03The process
From initial ideas to technical design.
- 01Brief
Initial brief
The house, your priorities and what you already know about the site.
- 02Options
Feasibility
Where useful, an early look at what the property could accommodate.
- 03Design
Architectural design
Layouts and proposals developed and reviewed with you.
- 04Planning
Planning
The planning route confirmed, and an application prepared where one is needed.
- 05Technical
Technical design
Building Regulations drawings, coordinated with structural input where required.
04Planning applications
Planning for your home. Prepared with care.
We prepare and submit the application. The planning authority decides it.
Many home projects need planning permission; others may fall within permitted development. Establishing which applies is one of the first questions, and it depends on the house, its location and what you propose.
Where an application is needed, SA Associates can prepare the planning drawings and supporting information and manage the submission. The local planning authority assesses and decides the application, so planning permission cannot be guaranteed.
05Building Regulations / Structure
From approved design. To buildable detail.
Planning permission and Building Regulations approval are separate. Once the design is settled, Building Regulations drawings set out how the work is intended to meet the technical requirements, for assessment by a building control body.
Removing walls, forming openings, extending or converting a loft often involves structural design. Because structural engineering sits within the practice, beams, spans and foundations can be considered as the design develops rather than after it.
06Residential services
The right input. At the right stage.
- 01
Architectural Design
Layouts and design proposals for your home, with 3D visualisation where it helps.
View service: Architectural Design - 02
Planning Applications
Planning drawings and the application for an extension, loft conversion or new home.
View service: Planning Applications - 03
Building Regulations
Technical drawings and Full Plans information for the building work.
View service: Building Regulations - 04
Structural Engineering
Structural design and calculations for openings, extensions and new structure.
View service: Structural Engineering - 05
Feasibility Studies
An early review of what a house or plot could accommodate before design begins.
View service: Feasibility Studies - 06
Planning Appeals
Support if a residential application has been refused and an appeal is being considered.
View service: Planning Appeals
07Why SA Associates
Established in 1999. One coordinated team.
SA Associates works on residential and commercial projects from its office in Slough. Design, planning, Building Regulations and structural engineering are brought together within the practice, with planning and CAD, civil and structural engineering and 3D visualisation in the team.
Sikandar Ali BA (Hons) Architecture, MCIOB, our Principal Consultant, is a Chartered Member of the Chartered Institute of Building. Meet the practice and team.
08Areas we cover
Based in Slough. Working across the area.
Our office is at Regus House, 268 Bath Road, Slough, SL1 4DX. See the areas we cover, including our Slough services page.
Include the property address when you get in touch so we can discuss the location as well as the work.
09Project Brief
Tell us about your home.
Share the property address, what you would like to change and the stage you have reached.
Existing drawings, photographs or a previous planning decision can help frame the first conversation, but you do not need a finished brief.
- Phone
- 01753 709 770
- Mobile
- 07748 716 893
- info@sa.associates
- Office
- Regus House, 268 Bath Road, Slough SL1 4DX